Skip main navigation
Sold for $420,000
  • $420,000

    601 Konner Cir, Sayre, OK 73662

    3beds
    2,844sqft
    Single Family Residence
    Built in 2011
    0.62 Acres Lot
    $458,000 Zestimate®
    $148/sqft
    $2,236 Estimated rent

    Home value

    $458,000

    $435,000 - $481,000

    $2,236/mo

    Zestimate® history
    Loading
    Loading...

    Owner options

    List your home for rent

    $2,236/mo

    Rent Zestimate®

    Find your next renter with Zillow Rental Manager. Plus, with online applications, you can quickly screen prospective tenants – for free.

    Learn more

    $2,236/mo

    Rent Zestimate®

    Refinance and save

    $2,498/mo

    Est. payment

    Refinancing to a lower rate could help reduce your monthly payments and save thousands over the life of the loan.

    See today's rates

    $2,498/mo

    Est. payment

    Explore your selling options

    Work with a Zillow partner agent

    Leverage their expertise and Zillow's premium Showcase listings to get your home seen by more buyers.

    Get started

    List with your own agent

    Get your home in front of millions of buyers by listing it on Zillow.

    Learn how to do it

    Sell it yourself

    Take full control of how buyers see your home on Zillow by listing For Sale by Owner (FSBO).

    List your home

    What's special

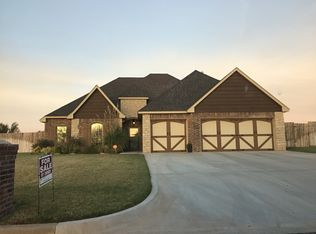
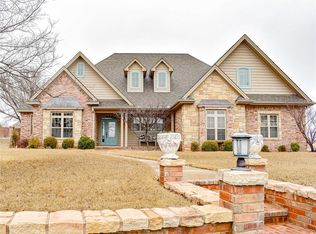
    Breathtaking 3 Bedroom 2.5 Bathroom Home on a Cul-de-sac Road. Detached Garage of 500 Additional Square Footage has an Automatic Door, Central Heat and Air, Attic, Finished out Walls and a Half Bath! Perfect Mother-In-Law Suite or Mancave! Main Home Boasts Hardwood Floors, Wooden Plantation Shutters, Vaulted Ceilings, Top of the Line Crown Molding and Wood Trim. Study / Office with Gorgeous French Doors also has a Storage Closet. Front of the Home has 2 Bedrooms with a Bathroom with Double Sinks. Tons of Storage. Primary Bedroom has Attached Bathroom Suite with Jetted Jetta Tub, Double Sinks, Walk in Shower and His and Her Closets! Kitchen has an Amazing Pantry, 5 Burner Gas Cooktop, Built in Oven and Microwave, and Dishwasher. Laundry Room is Large with Plenty of Storage Cabinets with Half Bath at the End. Garage is 2.5 units with room for a Golf Cart or ATV. Safe Room in the Garage! 10x14 Shed. Sprinkler System! Privacy Fence! Security System. Generac Generator!

    Zillow last checked:

    Listing updated:

    Listed by:

    Kelli Rippetoe 580-821-0934,

    Exploration Realty LLC

    Bought with:

    Justin D Ediger, 178752

    RE/MAX ALL AMERICAN REALTY

    Source: MLSOK/OKCMAR as distributed by MLS GRID,MLS#: 1049442MLS Logo

    Facts & features

    Interior

    Bedrooms & bathrooms
    • Bedrooms: 3
    • Bathrooms: 3
    • Full bathrooms: 2
    • 1/2 bathrooms: 1
    Heating
    • Central
    Cooling
    • Has cooling: Yes
    Appliances
    • Included: Dishwasher, Microwave, Water Heater, Built-In Electric Oven, Built-In Gas Range
    • Laundry: Laundry Room
    Features
    • Ceiling Fan(s), Combo Woodwork, Stained Wood
    • Flooring: Stone, Tile, Wood
    • Windows: Window Treatments, Double Pane, Low E, Vinyl Frame
    • Number of fireplaces: 1
    • Fireplace features: Gas Log
    Interior area
    • Total structure area: 2,844
    • Total interior livable area: 2,844 sqft

    Property

    Parking
    • Total spaces: 3
    • Parking features: Circular Driveway, Concrete
    • Garage spaces: 3
    • Has uncovered spaces: Yes
    Features
    • Levels: One
    • Stories: 1
    • Patio & porch: Porch
    • Exterior features: Rain Gutters
    Lot
    • Size: 0.62 Acres
    • Features: Corner Lot
    Details
    • Additional structures: Outbuilding, Workshop
    • Parcel number: 601NONEKonner73662
    • Special conditions: None

    Construction

    Type & style
    • Home type: SingleFamily
    • Architectural style: Traditional
    • Property subtype: Single Family Residence
    Materials
    • Brick, Stone
    • Foundation: Conventional
    • Roof: Composition
    Condition
    • Year built: 2011

    Utilities & green energy

    • Utilities for property: Public

    Community & neighborhood

    Location
    • Region: Sayre

    Other

    Other facts
    • Listing terms: Cash,Conventional,Sell FHA or VA,Rural Housing Services,VA

    Price history

    DateEventPrice
    8/11/2023Sold$420,000-4.5%$148/sqft
    Source: MLSOK/OKCMAR as distributed by MLS GRID #1049442 Report a problem
    7/4/2023Pending sale$439,900$155/sqft
    Source: MLSOK/OKCMAR as distributed by MLS GRID #1049442 Report a problem
    4/24/2023Price change$439,900-2.2%$155/sqft
    Source: MLSOK/OKCMAR as distributed by MLS GRID #1049442 Report a problem
    2/23/2023Listed for sale$449,900+2626.7%$158/sqft
    Source: MLSOK/OKCMAR as distributed by MLS GRID #1049442 Report a problem
    7/2/2010Sold$16,500$6/sqft
    Source: Public Record Report a problem

    Public tax history

    YearProperty taxesTax assessment
    2024$3,607 +2.8%$44,130
    2023$3,509 -0.1%$44,130
    2022$3,512 -2.1%$44,130
    2021$3,586 -2.6%$44,130
    2020$3,683 +1.6%$44,130 +1.3%
    2019$3,626 +0.2%$43,581
    2018$3,618 +1.4%$43,581 +1.8%
    2017$3,569 +9.8%$42,825 +3%
    2016$3,249 +6.5%$41,578 +3%
    2015$3,052 +5.2%$40,367 +3%
    2014$2,903 +2.2%$39,192
    2013$2,840 +1.8%$39,192
    2012$2,788 +1749.3%$39,192 +1879.4%
    2011$151 +563.8%$1,980 +560%
    2010$23 -1.1%$300
    2009$23 $300
    2008$23 -0.3%$300
    2007$23 $300

    Find assessor info on the county website

    Neighborhood: 73662

    Nearby schools

    GreatSchools rating
    Schools provided by the listing agent
    • Elementary: Sayre ES
    • Middle: Sayre MS
    • High: Sayre HS

    Source: MLSOK/OKCMAR as distributed by MLS GRID. This data may not be complete. We recommend contacting the local school district to confirm school assignments for this home.

    Get pre-qualified for a loan
    At Zillow Home Loans, we can pre-qualify you in as little as 5 minutes with no impact to your credit score.

    An equal housing lender. NMLS #10287.