Welcome home! You are sure to fall in love with this well maintained, all brick home built by Charles Gower in sought after Waterford Subdivision. Situated on a corner/cul-de-sac lot with 1.2+/- Acres! This 4 bedroom/3 full bath home with 2 kitchens has enough space for everyone! The main level offers a split-bedroom floor plan, an oversized kitchen with lots of cabinets and a center island, breakfast room, separate dining room, large laundry room/pantry/office area, fireside family room, sunroom, screened porch, a spacious owner's w/dual vanities, separate garden tub & shower & 2 large walk-in closets w/custom shelving, 2 additional guest bedrooms & a full bath. The Terrace level offers a large living area, full kitchen, 4th bedroom and full bath plus plenty of storage areas and space that would be ideal for flex space such as media room or gym etc. This beautiful, quiet community has NO HOA! Contact us today for more information on how to make this house your home!
Closed
$635,000
601 Kristen Ct, McDonough, GA 30252
4beds
5,073sqft
Single Family Residence
Built in 2004
1.21 Acres Lot
$618,600 Zestimate®
$125/sqft
$3,050 Estimated rent
Home value
$618,600
$588,000 - $656,000
$3,050/mo
Zestimate® history
Owner options
List your home for rent
$3,050/mo
Rent Zestimate®
Find your next renter with Zillow Rental Manager. Plus, with online applications, you can quickly screen prospective tenants – for free.
$3,050/mo
Rent Zestimate®
Refinance and save
$3,938/mo
Est. payment
Refinancing to a lower rate could help reduce your monthly payments and save thousands over the life of the loan.
$3,938/mo
Est. payment
Explore your selling options
Work with a Zillow partner agent
Leverage their expertise and Zillow's premium Showcase listings to get your home seen by more buyers.
Get startedList with your own agent
Get your home in front of millions of buyers by listing it on Zillow.
Learn how to do itSell it yourself
Take full control of how buyers see your home on Zillow by listing For Sale by Owner (FSBO).
List your homeWhat's special
Zillow last checked:
Listing updated:
Listed by:
Amber Jones 678-878-7118,
Crye-Leike, Realtors,
Donna Bell-Mayo 770-480-4067,
Crye-Leike, Realtors
Bought with:
Diana Lohr, 374548
BHHS Georgia Properties
Source: GAMLS,MLS#: 10368498
Facts & features
Interior
Bedrooms & bathrooms
- Bedrooms: 4
- Bathrooms: 3
- Full bathrooms: 3
- Main level bathrooms: 2
- Main level bedrooms: 3
Rooms
- Room types: Bonus Room, Exercise Room, Family Room, Foyer, Game Room, Laundry, Media Room, Sun Room
Heating
- Central, Dual, Zoned
Cooling
- Ceiling Fan(s), Central Air, Dual, Electric
Appliances
- Included: Cooktop, Dishwasher, Microwave, Oven/Range (Combo), Refrigerator, Stainless Steel Appliance(s)
- Laundry: Other
Features
- Double Vanity, High Ceilings, In-Law Floorplan, Master On Main Level, Roommate Plan, Separate Shower, Soaking Tub, Split Bedroom Plan, Tile Bath, Tray Ceiling(s), Walk-In Closet(s)
- Flooring: Carpet, Hardwood, Tile
- Basement: Bath Finished,Boat Door,Daylight,Exterior Entry,Finished,Full,Interior Entry
- Number of fireplaces: 1
Interior area
- Total structure area: 5,073
- Total interior livable area: 5,073 sqft
- Finished area above ground: 3,573
- Finished area below ground: 1,500
Property
Parking
- Parking features: Attached, Garage, Garage Door Opener, Kitchen Level, Side/Rear Entrance
- Has attached garage: Yes
Features
- Levels: Two
- Stories: 2
- Patio & porch: Deck, Patio, Porch, Screened
Lot
- Size: 1.21 Acres
- Features: Corner Lot, Cul-De-Sac, Level
Details
- Parcel number: 135G01053000
Construction
Type & style
- Home type: SingleFamily
- Architectural style: Ranch
- Property subtype: Single Family Residence
Materials
- Brick
- Roof: Composition
Condition
- Resale
- New construction: No
- Year built: 2004
Utilities & green energy
- Sewer: Septic Tank
- Water: Public
- Utilities for property: Cable Available, Electricity Available, High Speed Internet, Phone Available, Underground Utilities, Water Available
Community & HOA
Community
- Features: None
- Subdivision: Waterford
HOA
- Has HOA: No
- Services included: None
Location
- Region: Mcdonough
Financial & listing details
- Price per square foot: $125/sqft
- Tax assessed value: $638,900
- Annual tax amount: $8,397
- Date on market: 8/30/2024
- Cumulative days on market: 70 days
- Listing agreement: Exclusive Right To Sell
- Listing terms: Cash,Conventional,FHA,VA Loan
- Electric utility on property: Yes
Price history
| Date | Event | Price |
|---|---|---|
| 11/14/2024 | Sold | $635,000-2.3%$125/sqft |
Source:  GAMLS #10368498 Report a problem GAMLS #10368498 Report a problem | ||
| 9/30/2024 | Price change | $649,900-4.4%$128/sqft |
Source: GAMLS #10368498 Report a problem | ||
| 8/30/2024 | Listed for sale | $679,900+106%$134/sqft |
Source: GAMLS #10368498 Report a problem | ||
| 2/8/2010 | Sold | $330,000-15.4%$65/sqft |
Source: Public Record Report a problem | ||
| 7/29/2009 | Listing removed | $389,900$77/sqft |
Source: Metro Brokers/GMAC Real Estate #2605853 Report a problem | ||
| 6/5/2009 | Listed for sale | $389,900$77/sqft |
Source: Metro Brokers/GMAC Real Estate #2605853 Report a problem | ||
| 2/12/2009 | Listing removed | $389,900$77/sqft |
Source: NCI #2605853 Report a problem | ||
| 1/30/2009 | Listed for sale | $389,900+1.5%$77/sqft |
Source: NCI #2605853 Report a problem | ||
| 10/6/2005 | Sold | $384,000$76/sqft |
Source: Public Record Report a problem | ||
Public tax history
| Year | Property taxes | Tax assessment |
|---|---|---|
| 2025 | $4,746 -46.2% | $255,560 +16.4% |
| 2024 | $8,822 +3.9% | $219,600 +0.3% |
| 2023 | $8,494 +16.7% | $218,920 +16.9% |
| 2022 | $7,277 +6.7% | $187,200 +6.8% |
| 2021 | $6,822 +9.3% | $175,320 +9.5% |
| 2020 | $6,240 +0% | $160,160 +0% |
| 2019 | $6,239 +1.8% | $160,120 +1.9% |
| 2018 | $6,127 +7.5% | $157,200 +2.8% |
| 2016 | $5,700 -4.4% | $152,920 +6.1% |
| 2015 | $5,962 +226% | $144,080 +9.3% |
| 2014 | $1,829 | $131,880 |
| 2013 | -- | -- |
| 2012 | -- | -- |
| 2011 | -- | -- |
| 2010 | -- | -- |
| 2009 | -- | -- |
| 2008 | $5,229 +5.3% | -- |
| 2007 | $4,967 +40% | $145,320 |
| 2005 | $3,549 | $145,320 +51.3% |
| 2004 | $3,549 | $96,040 |
Find assessor info on the county website
Neighborhood: 30252
Nearby homes
- $580,9005 bd5 ba4.4k sqft166 Robson Trl, McDonough, GA 30252Off Market
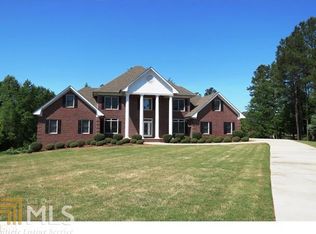
- $668,0004 bd5 ba3.9k sqft600 Kristen Ct, McDonough, GA 30252Off Market

- $565,8005 bd5 ba3.1k sqft609 Kristen Ct, McDonough, GA 30252Off Market
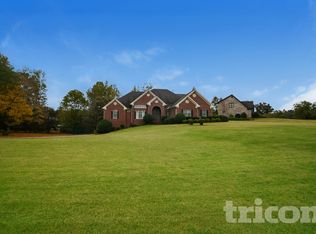
- $736,2007 bd5 ba3.9k sqft161 Robson Trl, McDonough, GA 30252Off Market
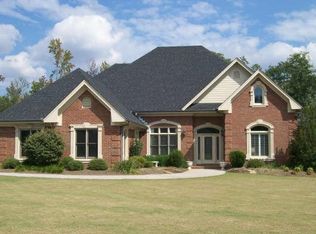
- $713,5006 bd5 ba6.4k sqft168 Robson Trl, McDonough, GA 30252Sold
- $717,3005 bd5 ba6.1k sqft615 Kristen Ct, McDonough, GA 30252Off Market
- $531,5004 bd4 ba3.1k sqft157 Robson Trl, McDonough, GA 30252Off Market
- $507,0005 bd3 ba5k sqft604 Kristen Ct, McDonough, GA 30252Off Market
Nearby schools
GreatSchools rating
- 8/10Timber Ridge Elementary SchoolGrades: PK-5Distance: 1.2 mi
- 8/10Union Grove Middle SchoolGrades: 6-8Distance: 3.5 mi
- 7/10Union Grove High SchoolGrades: 9-12Distance: 3.8 mi
Schools provided by the listing agent
- Elementary: Timber Ridge
- Middle: Union Grove
- High: Union Grove
Source: GAMLS. This data may not be complete. We recommend contacting the local school district to confirm school assignments for this home.
Get a cash offer in 3 minutes
Find out how much your home could sell for in as little as 3 minutes with a no-obligation cash offer.
Estimated market value
$618,600
Get a cash offer in 3 minutes
Find out how much your home could sell for in as little as 3 minutes with a no-obligation cash offer.
Estimated market value
$618,600
- Georgia
- Henry County
- McDonough
- 30252
- 601 Kristen Ct
Nearby cities
Nearby zip codes
Other McDonough Topics
