PRICE IMPROVED - Tucked away in the small, private, gated lakeside community of Lake Harbor, just south of downtown Orlando, this charming abode is ready to be your new home. With 3 bedrooms, 2 baths and almost 2,000 sq ft, loads of updates have already been completed: NEW plumbing 2025, NEW hot water heater 2024, NEW HVAC 2022, NEW roof 2018. Stepping into the home, the open plan layout and wood floors are sure to catch your attention, with the gas fireplace in the great room taking center stage. For your home chef, there is a large kitchen with gas stove top, breakfast bar, granite counter tops, stainless steel appliances (NEW dishwasher 2025), and plenty of cabinet space, along with a separate pantry with custom drawers. Tucked away in the bay window is the breakfast table space and even a separate laundry room behind a glass door. The spacious and private primary suite features French door access to the sunroom and a charming window seat, and wait until you see the completely NEW spa like bathroom (2021) with soaking tub, double sink quartz top vanity, and glass walk-in shower. Even the large walk-in closet has custom cabinets and drawers. Two other bedrooms on the opposite side of the home share an updated bathroom with tub/shower combo. Just off the living room, enjoy a cozy sunroom with brick flooring and double French doors that lead to the covered paver patio (2022) and fully fenced and walled side garden with premium turf (2023) for low maintenance. Around back, there is still plenty of grassy space for kids to play and dogs to frolic. The oversized 2 car garage also offers a large storage room with built-in shelves for all of your water and lake toys. Located within the community of Edgewood, enjoy the lake lifestyle with skiing, wake boarding, canoeing, and fishing. The private community lakeside park on Little Lake Conway with grassy picnic area and its own dock is just for the 20 homes in Lake Harbor and offers you access to all the water fun you can have on Conway Chain of Lakes. Sought after Pershing K-8 and Cornerstone Charter Academy K-12 are nearby.
Sold for $525,000
$525,000
601 Lake Harbor Cir, Orlando, FL 32809
3beds
1,897sqft
Single Family Residence
Built in 1996
7,457 Square Feet Lot
$526,200 Zestimate®
$277/sqft
$2,455 Estimated rent
Home value
$526,200
$484,000 - $574,000
$2,455/mo
Zestimate® history
Owner options
List your home for rent
$2,455/mo
Rent Zestimate®
Find your next renter with Zillow Rental Manager. Plus, with online applications, you can quickly screen prospective tenants – for free.
$2,455/mo
Rent Zestimate®
Refinance and save
$3,920/mo
Est. payment
Refinancing to a lower rate could help reduce your monthly payments and save thousands over the life of the loan.
$3,920/mo
Est. payment
Explore your selling options
Work with a Zillow partner agent
Leverage their expertise and Zillow's premium Showcase listings to get your home seen by more buyers.
Get startedList with your own agent
Get your home in front of millions of buyers by listing it on Zillow.
Learn how to do itSell it yourself
Take full control of how buyers see your home on Zillow by listing For Sale by Owner (FSBO).
List your homeWhat's special
Breakfast barGranite counter topsCharming window seatWood floorsOpen plan layoutCovered paver patioPlenty of cabinet space
Zillow last checked:
Listing updated:
Listed by:
Steven Ritz 321-277-8271,
KELLER WILLIAMS WINTER PARK 407-545-6430
Bought with:
Steven Ritz, 3229391
KELLER WILLIAMS WINTER PARK
Source: Stellar MLS,MLS#: O6346792 Originating MLS: Orlando Regional
Originating MLS: Orlando Regional
Facts & features
Interior
Bedrooms & bathrooms
- Bedrooms: 3
- Bathrooms: 2
- Full bathrooms: 2
Primary bedroom
- Features: Ceiling Fan(s), Walk-In Closet(s)
- Level: First
- Area: 264 Square Feet
- Dimensions: 12x22
Bedroom 2
- Features: Built-in Closet
- Level: First
- Area: 121 Square Feet
- Dimensions: 11x11
Bedroom 3
- Features: Built-in Closet
- Level: First
- Area: 99 Square Feet
- Dimensions: 11x9
Primary bathroom
- Level: First
- Area: 108 Square Feet
- Dimensions: 9x12
Dining room
- Level: First
- Area: 180 Square Feet
- Dimensions: 12x15
Florida room
- Level: First
- Area: 112 Square Feet
- Dimensions: 8x14
Great room
- Level: First
- Area: 304 Square Feet
- Dimensions: 19x16
Kitchen
- Features: Breakfast Bar, Pantry, Granite Counters
- Level: First
- Area: 216 Square Feet
- Dimensions: 12x18
Heating
- Central, Electric
Cooling
- Central Air
Appliances
- Included: Dishwasher, Disposal, Microwave, Range
- Laundry: Inside, Laundry Room
Features
- Ceiling Fan(s), Eating Space In Kitchen
- Flooring: Ceramic Tile, Hardwood
- Has fireplace: Yes
- Fireplace features: Living Room
Interior area
- Total structure area: 2,496
- Total interior livable area: 1,897 sqft
Property
Parking
- Total spaces: 2
- Parking features: Garage Door Opener, Oversized
- Attached garage spaces: 2
Features
- Levels: One
- Stories: 1
- Exterior features: Rain Gutters
- Waterfront features: Lake Privileges, Skiing Allowed
- Body of water: LITTLE LAKE CONWAY
Lot
- Size: 7,457 Square Feet
Details
- Parcel number: 242329244600010
- Zoning: R-3
- Special conditions: None
Construction
Type & style
- Home type: SingleFamily
- Property subtype: Single Family Residence
Materials
- Block, Stucco
- Foundation: Slab
- Roof: Shingle
Condition
- New construction: No
- Year built: 1996
Utilities & green energy
- Sewer: Public Sewer
- Water: Public
- Utilities for property: Public
Community & HOA
Community
- Features: Dock, Fishing, Water Access, Gated Community - No Guard, Park
- Pet fee: $0 monthly
- Subdivision: EDGEWOOD VILLAGE ON LAKE CONWAY
HOA
- Has HOA: Yes
- Amenities included: Gated
- HOA fee: $117 monthly
- HOA name: Caleb Castro
- HOA phone: 352-875-4292
Location
- Region: Orlando
Financial & listing details
- Price per square foot: $277/sqft
- Tax assessed value: $485,941
- Annual tax amount: $5,008
- Date on market: 11/7/2025
- Cumulative days on market: 68 days
- Listing terms: Cash,Conventional,FHA,VA Loan
- Ownership: Fee Simple
- Total actual rent: 0
- Road surface type: Asphalt
Price history
| Date | Event | Price |
|---|---|---|
| 2/20/2026 | Sold | $525,000-1.9%$277/sqft |
Source:  Stellar MLS #O6346792 Report a problem Stellar MLS #O6346792 Report a problem | ||
| 1/15/2026 | Pending sale | $535,000$282/sqft |
Source: Stellar MLS #O6346792 Report a problem | ||
| 1/3/2026 | Price change | $535,000-1.3%$282/sqft |
Source: Stellar MLS #O6346792 Report a problem | ||
| 12/2/2025 | Price change | $542,000-1.3%$286/sqft |
Source: Stellar MLS #O6346792 Report a problem | ||
| 11/7/2025 | Listed for sale | $549,000+56.5%$289/sqft |
Source: Stellar MLS #O6346792 Report a problem | ||
| 9/13/2018 | Sold | $350,800-1.6%$185/sqft |
Source: Public Record Report a problem | ||
| 8/7/2018 | Pending sale | $356,500$188/sqft |
Source: RE/MAX PROPERTIES SW INC #O5564458 Report a problem | ||
| 6/28/2018 | Price change | $356,500-6.2%$188/sqft |
Source: RE/MAX PROPERTIES SW INC. #O5564458 Report a problem | ||
| 6/10/2018 | Listed for sale | $379,900$200/sqft |
Source: RE/MAX PROPERTIES SW INC. #O5564458 Report a problem | ||
| 6/10/2018 | Pending sale | $379,900$200/sqft |
Source: RE/MAX PROPERTIES SW INC. #O5564458 Report a problem | ||
| 6/10/2018 | Listed for sale | $379,900$200/sqft |
Source: RE/MAX PROPERTIES SW INC. #O5564458 Report a problem | ||
| 5/9/2018 | Listing removed | $379,900$200/sqft |
Source: RE/MAX PROPERTIES SW INC #O5564458 Report a problem | ||
| 5/8/2018 | Pending sale | $379,900$200/sqft |
Source: RE/MAX PROPERTIES SW INC #O5564458 Report a problem | ||
| 2/24/2018 | Listed for sale | $379,9000%$200/sqft |
Source: RE/MAX PROPERTIES SW INC. #O5564458 Report a problem | ||
| 3/8/2006 | Sold | $380,000+1954.1%$200/sqft |
Source: Public Record Report a problem | ||
| 3/28/1996 | Sold | $18,500$10/sqft |
Source: Public Record Report a problem | ||
Public tax history
| Year | Property taxes | Tax assessment |
|---|---|---|
| 2024 | $5,008 +3.6% | $311,857 +3% |
| 2023 | $4,836 +4.2% | $302,774 +3% |
| 2022 | $4,640 +1.7% | $293,955 +3% |
| 2021 | $4,563 +0.8% | $285,393 +1.4% |
| 2020 | $4,528 -2.1% | $281,453 -0.6% |
| 2019 | $4,626 +25.8% | $283,148 +22.7% |
| 2018 | $3,678 | $230,687 -12% |
| 2017 | $3,678 +1.3% | $262,182 -10.2% |
| 2016 | $3,631 +0.4% | $291,871 -0.3% |
| 2015 | $3,618 -0.7% | $292,800 +22.4% |
| 2014 | $3,644 +2.2% | $239,310 +11.5% |
| 2013 | $3,565 -0.5% | $214,558 +0.1% |
| 2012 | $3,582 -3.9% | $214,300 -4.6% |
| 2011 | $3,727 +9.2% | $224,595 -6.1% |
| 2010 | $3,413 | $239,150 -8.5% |
| 2009 | -- | $261,489 +22.9% |
| 2008 | $3,157 -39% | $212,823 -30.8% |
| 2007 | $5,171 +108% | $307,419 +28.1% |
| 2006 | $2,487 +2.3% | $239,984 +17.8% |
| 2005 | $2,432 +4.5% | $203,759 +11.3% |
| 2004 | $2,327 +0.4% | $183,024 +2.5% |
| 2003 | $2,318 +2.8% | $178,614 +12.8% |
| 2002 | $2,255 +2% | $158,297 +7.8% |
| 2001 | $2,211 +13.4% | $146,835 +1.2% |
| 2000 | $1,950 | $145,033 |
Find assessor info on the county website
Neighborhood: 32809
Nearby homes
- $592,1004 bd3 ba2.1k sqft607 Lake Harbor Cir, Orlando, FL 32809Off Market

- $100-- bd-- ba-- sqftLake Harbor Cir, Edgewood, FL 32809Off Market
- $680,5003 bd3 ba2.9k sqft613 Lake Harbor Cir, Orlando, FL 32809Off Market
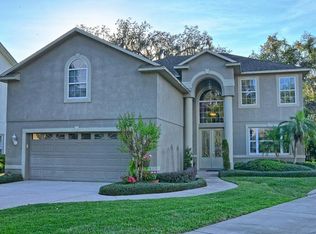
- $796,2004 bd4 ba3k sqft606 Lake Harbor Cir, Orlando, FL 32809Off Market
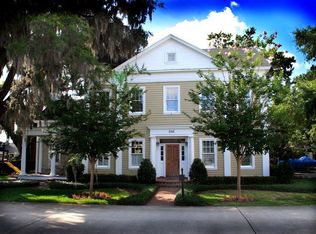
- $680,9003 bd3 ba2.8k sqft600 Lake Harbor Cir, Orlando, FL 32809Off Market
- $856,4004 bd4 ba3.2k sqft697 Lake Harbor Cir, Orlando, FL 32809Off Market
- $610,9003 bd2 ba1.9k sqft691 Lake Harbor Cir, Orlando, FL 32809Off Market
- $---- bd-- ba-- sqft5540 Hansel Ave, Orlando, FL 32809Off Market
Nearby schools
GreatSchools rating
- 7/10Pershing Elementary SchoolGrades: K-8Distance: 1.6 mi
- 3/10Oak Ridge High SchoolGrades: 9-12Distance: 1.2 mi
Schools provided by the listing agent
- Elementary: Pershing Elem
- Middle: PERSHING K-8
Source: Stellar MLS. This data may not be complete. We recommend contacting the local school district to confirm school assignments for this home.
Get a cash offer in 3 minutes
Find out how much your home could sell for in as little as 3 minutes with a no-obligation cash offer.
Estimated market value
$526,200
Get a cash offer in 3 minutes
Find out how much your home could sell for in as little as 3 minutes with a no-obligation cash offer.
Estimated market value
$526,200
- Florida
- Orange County
- Edgewood
- 32809
- 601 Lake Harbor Cir
Nearby cities
Nearby zip codes
Other Edgewood Topics
