Skip main navigation
Closed
  • $365,000

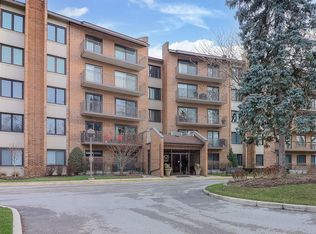
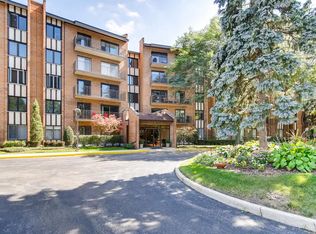
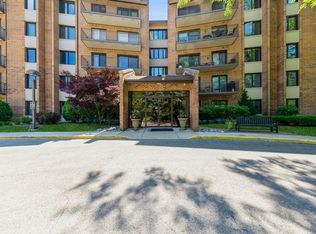
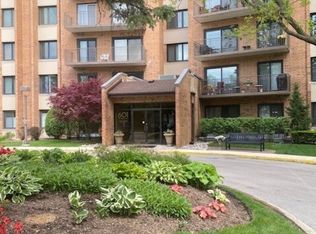
    601 Lake Hinsdale Dr APT 209, Willowbrook, IL 60527

    2beds
    1,800sqft
    Condominium, Single Family Residence
    Built in 1979
    -- sqft lot
    $379,600 Zestimate®
    $203/sqft
    $2,607 Estimated rent

    Home value

    $379,600

    $353,000 - $406,000

    $2,607/mo

    Zestimate® history
    Loading
    Loading...

    Owner options

    List your home for rent

    $2,607/mo

    Rent Zestimate®

    Find your next renter with Zillow Rental Manager. Plus, with online applications, you can quickly screen prospective tenants – for free.

    Learn more

    $2,607/mo

    Rent Zestimate®

    Refinance and save

    $3,022/mo

    Est. payment

    Refinancing to a lower rate could help reduce your monthly payments and save thousands over the life of the loan.

    See today's rates

    $3,022/mo

    Est. payment

    Explore your selling options

    Work with a Zillow partner agent

    Leverage their expertise and Zillow's premium Showcase listings to get your home seen by more buyers.

    Get started

    List with your own agent

    Get your home in front of millions of buyers by listing it on Zillow.

    Learn how to do it

    Sell it yourself

    Take full control of how buyers see your home on Zillow by listing For Sale by Owner (FSBO).

    List your home

    What's special

    New pool and deckingExpansive balconyTree-top viewsWalking pathsSpacious floor planLaundry roomFamily room model
    If extra space is a must, then this unit is a must see! The second floor, end-unit has tree-top views and western skies full of color year round. Spacious floor plan offers condo living which lives like a home. Very desirable Family Room model offers a fireplace, opens into the kitchen. Living room and Dining room combo offer a wonderful flex spaces and access to the expansive balcony to enjoy your morning or evening beverages. The kitchen has access to the balcony. Laundry Room has terrific shelving, washer/dryer and sink, access to hallway. Upgrades include new windows, energy saving black-out blinds, HVAC, remodeled bathrooms. Special Assessment has been paid by seller. No pets or smoking allowed in the building. Total monthly HOA fees are $724.15, which includes Master ($302) and building fees ($422.15). Lake Hinsdale Village is considered the resort in the western suburbs because it hits all the boxes! Walking paths and beautiful grounds surround the lake with naturalized landscaped banks, new pool and decking due this summer, clubhouse with seating areas, party and game rooms, exercise room, locker rooms, pickleball and tennis courts. The location is ideal to get to Midway or O'Hare Airports, Oak Brook Mall and Business Center, shopping, many grocers nearby like Whole Foods, Marianos and Pete's.

    Zillow last checked:

    Listing updated:

    Listed by:

    Elaine Pagels, CSC 630-640-2002,

    Berkshire Hathaway HomeServices Chicago,

    Brita Pagels 630-640-6200,

    Berkshire Hathaway HomeServices Chicago

    Bought with:

    Christine Mei

    eXp Realty

    Source: MRED as distributed by MLS GRID,MLS#: 12403457MLS Logo

    Facts & features

    Interior

    Bedrooms & bathrooms
    • Bedrooms: 2
    • Bathrooms: 2
    • Full bathrooms: 2
    Rooms
    • Room types: Eating Area
    Primary bedroom
    • Features: Flooring (Carpet), Bathroom (Full)
    • Level: Main
    • Area: 234 Square Feet
    • Dimensions: 18X13
    Bedroom 2
    • Features: Flooring (Carpet)
    • Level: Main
    • Area: 143 Square Feet
    • Dimensions: 13X11
    Dining room
    • Features: Flooring (Carpet)
    • Level: Main
    • Area: 156 Square Feet
    • Dimensions: 12X13
    Eating area
    • Features: Flooring (Ceramic Tile)
    • Level: Main
    • Area: 45 Square Feet
    • Dimensions: 9X5
    Family room
    • Features: Flooring (Carpet)
    • Level: Main
    • Area: 306 Square Feet
    • Dimensions: 18X17
    Kitchen
    • Features: Kitchen (Eating Area-Table Space), Flooring (Ceramic Tile)
    • Level: Main
    • Area: 81 Square Feet
    • Dimensions: 9X9
    Laundry
    • Features: Flooring (Ceramic Tile)
    • Level: Main
    • Area: 54 Square Feet
    • Dimensions: 6X9
    Living room
    • Features: Flooring (Carpet)
    • Level: Main
    • Area: 238 Square Feet
    • Dimensions: 14X17
    Heating
    • Electric, Forced Air
    Cooling
    • Central Air
    Appliances
    • Included: Range, Microwave, Dishwasher, Refrigerator, Washer, Dryer, Range Hood, Electric Water Heater
    • Laundry: Main Level, Washer Hookup, In Unit, Sink
    Features
    • 1st Floor Bedroom, 1st Floor Full Bath, Built-in Features, Walk-In Closet(s), Open Floorplan, Granite Counters, Replacement Windows
    • Windows: Replacement Windows, Drapes
    • Basement: None
    • Number of fireplaces: 1
    • Fireplace features: Gas Log, Gas Starter, Family Room
    Interior area
    • Total structure area: 0
    • Total interior livable area: 1,800 sqft

    Property

    Parking
    • Total spaces: 1
    • Parking features: Concrete, Garage Door Opener, Heated Garage, On Site, Garage Owned, Attached, Garage
    • Attached garage spaces: 1
    • Has uncovered spaces: Yes
    Accessibility
    • Accessibility features: No Disability Access
    Features
    • Exterior features: Balcony
    • Pool features: In Ground
    • Has view: Yes
    • View description: Water
    • Has water view: Yes
    • Water view: Water
    • Waterfront features: Lake Front
    Lot
    • Features: Landscaped, Wooded
    Details
    • Parcel number: 0923119021
    • Special conditions: None
    • Other equipment: Intercom, Ceiling Fan(s)

    Construction

    Type & style
    • Home type: Condo
    • Property subtype: Condominium, Single Family Residence
    Materials
    • Brick
    • Foundation: Concrete Perimeter
    Condition
    • New construction: No
    • Year built: 1979

    Utilities & green energy

    • Electric: Circuit Breakers
    • Sewer: Public Sewer
    • Water: Lake Michigan, Public

    Community & HOA

    Community
    • Security: Carbon Monoxide Detector(s)
    • Subdivision: Lake Hinsdale Village
    HOA
    • Has HOA: Yes
    • Amenities included: Elevator(s), Exercise Room, Storage, On Site Manager/Engineer, Park, Party Room, Sundeck, Pool, Security Door Lock(s), Tennis Court(s), Clubhouse, In Ground Pool, Picnic Area, Private Inground Pool, Private Laundry Hkup, Trail(s)
    • Services included: Insurance, Clubhouse, Exercise Facilities, Pool, Exterior Maintenance, Lawn Care, Snow Removal, Lake Rights, Other
    • HOA fee: $422 monthly
    Location
    • Region: Willowbrook

    Financial & listing details

    • Price per square foot: $203/sqft
    • Tax assessed value: $102,416
    • Annual tax amount: $2,569
    • Date on market: 7/2/2025
    • Listing terms: Conventional
    • Ownership: Condo

    Price history

    DateEventPrice
    9/2/2025Sold$365,000$203/sqft
    Source: MRED as distributed by MLS GRID #12403457 Report a problem
    7/21/2025Contingent$365,000$203/sqft
    Source: MRED as distributed by MLS GRID #12403457 Report a problem
    7/2/2025Listed for sale$365,000+170.4%$203/sqft
    Source: MRED as distributed by MLS GRID #12403457 Report a problem
    1/19/2012Listing removed$135,000$75/sqft
    Source: Prudential Rubloff Hinsdale #07844507 Report a problem
    12/18/2011Price change$135,000-10%$75/sqft
    Source: Prudential Rubloff Hinsdale #07844507 Report a problem
    11/17/2011Listed for sale$150,000+11.1%$83/sqft
    Source: Prudential Rubloff Properties #07684775 Report a problem
    8/16/2011Sold$135,000$75/sqft
    Source: MRED as distributed by MLS GRID #07844507 Report a problem
    5/25/2011Price change$135,000-6.9%$75/sqft
    Source: Prudential Rubloff #07844507 Report a problem
    4/15/2011Price change$145,000-3.3%$81/sqft
    Source: Prudential Rubloff #07844507 Report a problem
    3/12/2011Price change$150,000+99900%$83/sqft
    Source: Prudential Rubloff #07844507 Report a problem
    2/24/2011Price change$150-99.9%
    Source: Prudential Rubloff Properties #07684775 Report a problem
    12/3/2010Price change$150,000-14.3%$83/sqft
    Source: Prudential Rubloff #07684775 Report a problem
    2/20/2010Price change$175,000-12.3%$97/sqft
    Source: Prudential Rubloff Hinsdale #07376484 Report a problem
    12/5/2009Listed for sale$199,500$111/sqft
    Source: Prudential Rubloff Hinsdale #07376484 Report a problem

    Public tax history

    YearProperty taxesTax assessment
    2024$2,439 -5%$102,416 +8.8%
    2023$2,569 -9.9%$94,150 +11.1%
    2022$2,852 +2.6%$84,740 +1.1%
    2021$2,781 -0.5%$83,780 +2%
    2020$2,795 -0.9%$82,120
    2019$2,819 +1%--
    2018$2,791 -0.1%$65,660 +3.9%
    2017$2,794 -2.5%$63,180 +4.8%
    2016$2,864 -4.2%$60,300 +6.3%
    2015$2,990 -1.1%$56,730 -1.3%
    2014$3,022 +2.4%$57,460 +0.5%
    2013$2,950 -1%$57,190 -4.3%
    2012$2,978 +43%$59,760 +32.8%
    2011$2,082 -53.1%$45,000 -53.5%
    2010$4,439 +7%$96,860 -5.8%
    2009$4,149 +0.7%$102,810
    2008$4,119 +3.4%$102,810 +5.9%
    2007$3,982 +5.3%$97,080 +5%
    2006$3,783 +16.3%$92,450 +16.4%
    2005$3,253 +5%$79,410 +7%
    2004$3,099 +3%$74,220 +10%
    2003$3,010 +5.3%$67,470 +1.7%
    2002$2,859 +2%$66,340 +6.8%
    2001$2,803 +9.2%$62,130 +3.5%
    2000$2,567 $60,030
    Find assessor info on the county website

    Neighborhood: 60527

    Nearby schools

    GreatSchools rating
    Schools provided by the listing agent
    • Elementary: Maercker Elementary School
    • Middle: Westview Hills Middle School
    • High: Hinsdale South High School
    • District: 60

    Source: MRED as distributed by MLS GRID. This data may not be complete. We recommend contacting the local school district to confirm school assignments for this home.

    Get a cash offer in 3 minutes
    Find out how much your home could sell for in as little as 3 minutes with a no-obligation cash offer.
    Estimated market value
    $379,600
    Get a cash offer in 3 minutes
    Find out how much your home could sell for in as little as 3 minutes with a no-obligation cash offer.
    Estimated market value
    $379,600