Welcome to 601 Lake Talquin Way, located in the highly sought-after, resort-style gated community of Waterside Pointe! This meticulously maintained 3-bedroom, 2-bath home sits on a fully fenced corner lot and offers both charm and functionality. The inviting front porch is the perfect spot to enjoy your morning coffee, while inside, the open split floor plan is filled with natural light and thoughtfully designed living spaces. The main living areas feature stylish luxury vinyl plank flooring, while tile accents the wet areas for easy maintenance. The spacious kitchen boasts 42” upper cabinets, stainless steel appliances (2024), bar-top seating, and ample storage—ideal for home chefs and entertainers alike. Adjacent to the kitchen is a formal dining area, perfect for family meals and gatherings. The expansive owner’s suite includes a large walk-in closet and a luxurious ensuite bathroom with dual granite vanities, a soaking tub, a separate shower, and a private water closet. Two generously sized secondary bedrooms share a full guest bath, offering comfort and privacy for family or visitors. Additional highlights include a large family room at the front of the home, a covered lanai, and an extended patio—perfect for outdoor entertaining. Recent upgrades include a brand-new roof (2025), exterior paint (2024), and new appliances (2024). Waterside Pointe offers an unmatched lifestyle with its private resident-only lake and boat ramp, access to the Clermont Chain of Lakes, community pool with waterslide, upgraded fitness center, tennis/pickleball and basketball courts, BBQ area, two playgrounds, outdoor pool table, and abundant green space. The clubhouse is available for private events, making this a true resort-style community. Ideally located just minutes from historic downtown Clermont, you'll enjoy charming brick streets, lakeside dining, local shops, breweries, and more. Convenient access to US-27, Florida’s Turnpike, and SR-429 makes commuting a breeze. This is more than a home—it’s a lifestyle. Don’t miss your opportunity to make it yours. Schedule your private tour today!
Sold for $375,000
$375,000
601 Lake Talquin Way, Groveland, FL 34736
3beds
1,786sqft
Single Family Residence
Built in 2009
7,460 Square Feet Lot
$371,800 Zestimate®
$210/sqft
$2,254 Estimated rent
Home value
$371,800
$342,000 - $402,000
$2,254/mo
Zestimate® history
Owner options
List your home for rent
$2,254/mo
Rent Zestimate®
Find your next renter with Zillow Rental Manager. Plus, with online applications, you can quickly screen prospective tenants – for free.
$2,254/mo
Rent Zestimate®
Refinance and save
$2,681/mo
Est. payment
Refinancing to a lower rate could help reduce your monthly payments and save thousands over the life of the loan.
$2,681/mo
Est. payment
Explore your selling options
Work with a Zillow partner agent
Leverage their expertise and Zillow's premium Showcase listings to get your home seen by more buyers.
Get startedList with your own agent
Get your home in front of millions of buyers by listing it on Zillow.
Learn how to do itSell it yourself
Take full control of how buyers see your home on Zillow by listing For Sale by Owner (FSBO).
List your homeWhat's special
Covered lanaiSecondary bedroomsLarge family roomDual granite vanitiesBrand-new roofNew appliancesExterior paint
Zillow last checked:
Listing updated:
Listed by:
Nick Whitehouse 407-902-4639,
RE/MAX PRIME PROPERTIES 407-347-4512
Bought with:
Lauren Fletcher, 3535887
WEICHERT REALTORS HALLMARK PRO
Source: Stellar MLS,MLS#: O6297816 Originating MLS: Orlando Regional
Originating MLS: Orlando Regional
Facts & features
Interior
Bedrooms & bathrooms
- Bedrooms: 3
- Bathrooms: 2
- Full bathrooms: 2
Primary bedroom
- Features: Walk-In Closet(s)
- Level: First
- Area: 180 Square Feet
- Dimensions: 12x15
Bedroom 2
- Features: Built-in Closet
- Level: First
Bedroom 3
- Features: Built-in Closet
- Level: First
Kitchen
- Level: First
- Area: 208 Square Feet
- Dimensions: 16x13
Living room
- Level: First
- Area: 342 Square Feet
- Dimensions: 19x18
Heating
- Central
Cooling
- Central Air
Appliances
- Included: Dishwasher, Microwave, Range
- Laundry: Inside
Features
- Ceiling Fan(s), Eating Space In Kitchen, High Ceilings, L Dining, Living Room/Dining Room Combo, Open Floorplan, Walk-In Closet(s)
- Flooring: Luxury Vinyl
- Has fireplace: No
Interior area
- Total structure area: 2,430
- Total interior livable area: 1,786 sqft
Property
Parking
- Total spaces: 2
- Parking features: Garage - Attached
- Attached garage spaces: 2
- Details: Garage Dimensions: 20x20
Features
- Levels: One
- Stories: 1
- Exterior features: Irrigation System
- On waterfront: Yes
- Waterfront features: Waterfront, Lake Privileges
Lot
- Size: 7,460 Square Feet
- Features: Corner Lot
Details
- Parcel number: 222225001000024600
- Zoning: PUD
- Special conditions: None
Construction
Type & style
- Home type: SingleFamily
- Property subtype: Single Family Residence
Materials
- Block, Stucco
- Foundation: Slab
- Roof: Shingle
Condition
- New construction: No
- Year built: 2009
Utilities & green energy
- Sewer: Public Sewer
- Water: Public
- Utilities for property: Cable Connected, Electricity Connected
Community & HOA
Community
- Features: Community Boat Ramp, Dock, Fishing, Water Access, Waterfront, Clubhouse, Fitness Center, Gated Community - No Guard, Park, Playground, Pool, Sidewalks, Tennis Court(s)
- Pet fee: $0 monthly
- Subdivision: GROVELAND WATERSIDE POINTE PH 01
HOA
- Has HOA: Yes
- Services included: Community Pool, Private Road, Recreational Facilities
- HOA fee: $166 monthly
- HOA name: Justin Flynn - Sentry Management
- HOA phone: 352-989-4423
Location
- Region: Groveland
Financial & listing details
- Price per square foot: $210/sqft
- Tax assessed value: $315,374
- Annual tax amount: $5,116
- Date on market: 4/10/2025
- Cumulative days on market: 17 days
- Listing terms: Cash,Conventional,FHA,VA Loan
- Ownership: Fee Simple
- Total actual rent: 0
- Electric utility on property: Yes
- Road surface type: Paved, Asphalt
Price history
| Date | Event | Price |
|---|---|---|
| 6/6/2025 | Sold | $375,000-3.8%$210/sqft |
Source:  Stellar MLS #O6297816 Report a problem Stellar MLS #O6297816 Report a problem | ||
| 4/28/2025 | Pending sale | $390,000$218/sqft |
Source: Stellar MLS #O6297816 Report a problem | ||
| 4/10/2025 | Listed for sale | $390,000+4%$218/sqft |
Source: Stellar MLS #O6297816 Report a problem | ||
| 9/19/2022 | Sold | $375,000$210/sqft |
Source: Public Record Report a problem | ||
| 8/16/2022 | Pending sale | $375,000$210/sqft |
Source: Stellar MLS #O6040027 Report a problem | ||
| 8/5/2022 | Price change | $375,000-2.6%$210/sqft |
Source: Stellar MLS #O6040027 Report a problem | ||
| 7/22/2022 | Price change | $385,000-3.7%$216/sqft |
Source: Stellar MLS #O6040027 Report a problem | ||
| 7/9/2022 | Price change | $399,999-2.4%$224/sqft |
Source: Stellar MLS #O6040027 Report a problem | ||
| 7/4/2022 | Listed for sale | $409,999+163.3%$230/sqft |
Source: Stellar MLS #O6040027 Report a problem | ||
| 1/22/2014 | Sold | $155,700$87/sqft |
Source: Public Record Report a problem | ||
| 12/20/2013 | Price change | $155,700-5%$87/sqft |
Source: ERA Tom Grizzard, Inc. #G4700514 Report a problem | ||
| 11/3/2013 | Listed for sale | $163,900+26.2%$92/sqft |
Source: Tom Grizzard, Inc. #G4700514 Report a problem | ||
| 8/22/2012 | Listing removed | $129,900$73/sqft |
Source: MICKI BLACKBURN REALTY, INC #G4677937 Report a problem | ||
| 8/4/2012 | Price change | $129,900-3.7%$73/sqft |
Source: MICKI BLACKBURN REALTY, INC #G4677937 Report a problem | ||
| 6/3/2012 | Price change | $134,900-3.6%$76/sqft |
Source: MICKI BLACKBURN REALTY, INC #G4677937 Report a problem | ||
| 5/8/2012 | Price change | $139,900-3.5%$78/sqft |
Source: MICKI BLACKBURN REALTY, INC #G4677937 Report a problem | ||
| 3/3/2012 | Price change | $144,900-3.3%$81/sqft |
Source: MICKI BLACKBURN REALTY, INC #G4677937 Report a problem | ||
| 2/25/2012 | Price change | $149,900-6.3%$84/sqft |
Source: MICKI BLACKBURN REALTY, INC #G4677937 Report a problem | ||
| 11/9/2011 | Listed for sale | $159,900-9.1%$90/sqft |
Source: MICKI BLACKBURN REALTY, INC #G4677937 Report a problem | ||
| 6/10/2009 | Sold | $175,998$99/sqft |
Source: Public Record Report a problem | ||
Public tax history
| Year | Property taxes | Tax assessment |
|---|---|---|
| 2025 | $5,190 +1.4% | $315,374 |
| 2024 | $5,116 +2.2% | $315,374 +2.3% |
| 2023 | $5,004 +106.8% | $308,330 +87.6% |
| 2022 | $2,420 +13.6% | $164,330 +3% |
| 2021 | $2,130 +1.1% | $159,547 +1.4% |
| 2020 | $2,107 -1.3% | $157,345 +2.3% |
| 2019 | $2,136 +4.6% | $153,808 +1.9% |
| 2018 | $2,042 | $150,941 +2.1% |
| 2017 | $2,042 +2.1% | $147,837 +2.1% |
| 2016 | $2,000 -0.9% | $144,797 +0.7% |
| 2015 | $2,019 -30.8% | $143,791 +1.5% |
| 2014 | $2,917 +53.6% | $141,720 +1.9% |
| 2013 | $1,899 -1.5% | $139,027 |
| 2012 | $1,929 -2.7% | $139,027 -1.9% |
| 2011 | $1,982 -3.6% | $141,720 +0.3% |
| 2010 | $2,057 +479.2% | $141,297 +673.2% |
| 2009 | $355 | $18,275 |
| 2008 | -- | -- |
Find assessor info on the county website
Neighborhood: 34736
Nearby homes
- $394,9003 bd2 ba2.4k sqft603 Lake Talquin Way, Groveland, FL 34736Off Market
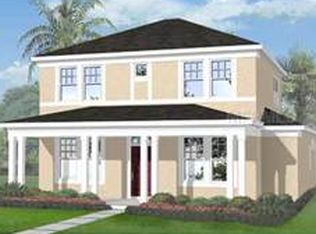
- $424,0004 bd2 ba2.2k sqft605 Lake Talquin Way, Groveland, FL 34736Off Market
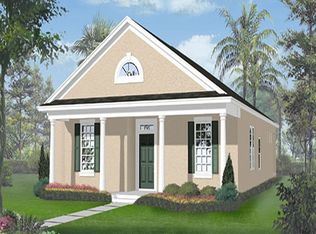
- $392,1004 bd3 ba2.4k sqft702 Lake Tarpon Way, Groveland, FL 34736Off Market
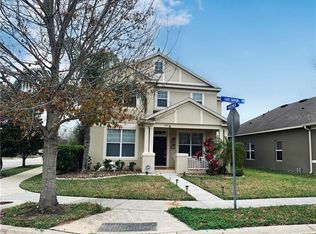
- $395,0003 bd2 ba1.7k sqft704 Lake Tarpon Way, Groveland, FL 34736Sold
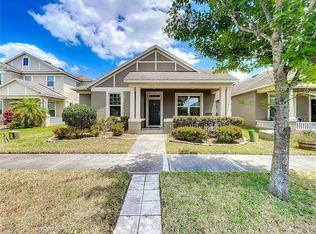
- $391,9004 bd3 ba2.4k sqft607 Lake Talquin Way, Groveland, FL 34736Off Market
- $362,4004 bd2 ba2.2k sqft706 Lake Tarpon Way, Groveland, FL 34736Off Market
- $488,5004 bd3 ba2.4k sqft241 Blue Cypress Dr, Groveland, FL 34736Off Market
- $642,0004 bd4 ba4.1k sqft239 Blue Cypress Dr, Groveland, FL 34736Sold
Nearby schools
GreatSchools rating
- 5/10Aurelia Cole AcademyGrades: PK-8Distance: 2.5 mi
- 4/10South Lake High SchoolGrades: 9-12Distance: 1.6 mi
Schools provided by the listing agent
- Elementary: Aurelia Cole Academy
- Middle: Aurelia Cole Academy
- High: South Lake High
Source: Stellar MLS. This data may not be complete. We recommend contacting the local school district to confirm school assignments for this home.
Get a cash offer in 3 minutes
Find out how much your home could sell for in as little as 3 minutes with a no-obligation cash offer.
Estimated market value
$371,800
Get a cash offer in 3 minutes
Find out how much your home could sell for in as little as 3 minutes with a no-obligation cash offer.
Estimated market value
$371,800
- Florida
- Lake County
- Groveland
- 34736
- 601 Lake Talquin Way
Nearby cities
Nearby zip codes
Other Groveland Topics
