Pool home in the heart of Venice! Featuring a new roof, new HVAC, public utilities, and a flood zone X location for added peace of mind. This 3-bedroom, 2-bath, 2-car garage home is move-in ready and located in the sought-after Lake of the Woods community—offering a low HOA, no CDD fees, and just 5 minutes from historic Venice Island. Lovingly cared for by the same owner for nearly 30 years, this corner-lot home sits in a quiet neighborhood with sidewalks perfect for walking, biking, and fitness enthusiasts. The living spaces overlook the refreshing pool, with sliding doors from the formal living room, kitchen, and main bedroom filling the home with natural light and providing convenient access to the pool deck. Recent updates include new carpet, fresh interior paint, pool and pool deck upgrades, professionally cleaned air ducts, a newer hot water heater, and a finished garage. Just minutes away, you’ll find historic downtown Venice Island with its boutiques, cafés, farmers markets, and concerts in the park, as well as the brand-new Wellen Park Town Center for shopping, dining, and entertainment. For beach lovers, this home is close to some of Florida’s most beautiful Gulf Coast destinations, including 10 minute drive to Venice Beach, or the famous Sharky's pier, and a 35 minute drive Siesta Key. This home offers the perfect blend of comfort, convenience, and the Florida lifestyle you’ve been dreaming of. Some photos have been virtually staged. All information is deemed reliable but not guaranteed. The buyer and buyer(s) agent are responsible to verify all information.
Sold for $420,000
$420,000
601 Lakescene Dr, Venice, FL 34293
3beds
2,014sqft
Single Family Residence
Built in 1994
9,679 Square Feet Lot
$414,400 Zestimate®
$209/sqft
$3,499 Estimated rent
Home value
$414,400
$377,000 - $456,000
$3,499/mo
Zestimate® history
Owner options
List your home for rent
$3,499/mo
Rent Zestimate®
Find your next renter with Zillow Rental Manager. Plus, with online applications, you can quickly screen prospective tenants – for free.
$3,499/mo
Rent Zestimate®
Refinance and save
$2,730/mo
Est. payment
Refinancing to a lower rate could help reduce your monthly payments and save thousands over the life of the loan.
$2,730/mo
Est. payment
Explore your selling options
Work with a Zillow partner agent
Leverage their expertise and Zillow's premium Showcase listings to get your home seen by more buyers.
Get startedList with your own agent
Get your home in front of millions of buyers by listing it on Zillow.
Learn how to do itSell it yourself
Take full control of how buyers see your home on Zillow by listing For Sale by Owner (FSBO).
List your homeWhat's special
Corner-lot homeNew roofPool deckNew hvacQuiet neighborhoodRefreshing poolSliding doors
Zillow last checked:
Listing updated:
Listed by:
Melissa Gardner, LLC 843-999-2843,
LPT REALTY, LLC 877-366-2213
Bought with:
Carmen Alfaro, 3509018
KELLER WILLIAMS ON THE WATER S
Source: Stellar MLS,MLS#: A4635192 Originating MLS: Orlando Regional
Originating MLS: Orlando Regional
Facts & features
Interior
Bedrooms & bathrooms
- Bedrooms: 3
- Bathrooms: 2
- Full bathrooms: 2
Rooms
- Room types: Family Room, Living Room, Utility Room
Primary bedroom
- Features: En Suite Bathroom, Walk-In Closet(s)
- Level: First
- Area: 195 Square Feet
- Dimensions: 15x13
Bedroom 1
- Features: Ceiling Fan(s), Walk-In Closet(s)
- Level: First
- Area: 120 Square Feet
- Dimensions: 12x10
Bedroom 2
- Features: Ceiling Fan(s), Walk-In Closet(s)
- Level: First
Bedroom 3
- Features: Ceiling Fan(s), Walk-In Closet(s)
- Level: First
- Area: 143 Square Feet
- Dimensions: 13x11
Dinette
- Level: First
- Area: 96 Square Feet
- Dimensions: 12x8
Great room
- Level: First
- Area: 255 Square Feet
- Dimensions: 17x15
Kitchen
- Features: Ceiling Fan(s)
- Level: First
- Area: 143 Square Feet
- Dimensions: 13x11
Living room
- Level: First
- Area: 168 Square Feet
- Dimensions: 14x12
Heating
- Central, Electric, Heat Pump
Cooling
- Central Air
Appliances
- Included: Dishwasher, Disposal, Dryer, Electric Water Heater, Exhaust Fan, Microwave, Range, Range Hood, Refrigerator, Washer
- Laundry: Electric Dryer Hookup, Laundry Room
Features
- Ceiling Fan(s), Chair Rail, Crown Molding, High Ceilings, Kitchen/Family Room Combo, Living Room/Dining Room Combo, Open Floorplan, Primary Bedroom Main Floor, Split Bedroom, Thermostat, Walk-In Closet(s)
- Flooring: Carpet, Tile
- Doors: Sliding Doors
- Windows: Window Treatments, Hurricane Shutters
- Has fireplace: No
Interior area
- Total structure area: 2,651
- Total interior livable area: 2,014 sqft
Property
Parking
- Total spaces: 2
- Parking features: Garage - Attached
- Attached garage spaces: 2
Features
- Levels: One
- Stories: 1
- Patio & porch: Covered, Enclosed, Front Porch, Patio, Screened
- Exterior features: Irrigation System, Lighting, Private Mailbox, Rain Gutters, Sidewalk
- Has private pool: Yes
- Pool features: In Ground, Screen Enclosure, Tile
Lot
- Size: 9,679 Square Feet
- Features: Corner Lot
Details
- Parcel number: 0440140006
- Zoning: RSF1
- Special conditions: None
Construction
Type & style
- Home type: SingleFamily
- Property subtype: Single Family Residence
Materials
- Block, Stucco
- Foundation: Slab
- Roof: Tile
Condition
- New construction: No
- Year built: 1994
Utilities & green energy
- Sewer: Public Sewer
- Water: Public
- Utilities for property: Cable Available, Electricity Available, Phone Available, Sewer Available, Sewer Connected, Sprinkler Well, Street Lights, Water Available, Water Connected
Community & HOA
Community
- Pet fee: $0 monthly
- Subdivision: LAKE OF THE WOODS
HOA
- Has HOA: Yes
- HOA fee: $50 monthly
- HOA name: Keys-Caldwell/Jim Kraut
- HOA phone: 941-408-8293
Location
- Region: Venice
Financial & listing details
- Price per square foot: $209/sqft
- Tax assessed value: $371,800
- Annual tax amount: $5,332
- Date on market: 1/9/2025
- Cumulative days on market: 305 days
- Ownership: Fee Simple
- Total actual rent: 0
- Electric utility on property: Yes
- Road surface type: Asphalt
Price history
| Date | Event | Price |
|---|---|---|
| 1/9/2026 | Sold | $420,000-3.4%$209/sqft |
Source:  Stellar MLS #A4635192 Report a problem Stellar MLS #A4635192 Report a problem | ||
| 11/20/2025 | Pending sale | $435,000$216/sqft |
Source: Stellar MLS #A4635192 Report a problem | ||
| 7/14/2025 | Listed for sale | $435,000$216/sqft |
Source: Stellar MLS #A4635192 Report a problem | ||
| 7/7/2025 | Pending sale | $435,000$216/sqft |
Source: Stellar MLS #A4635192 Report a problem | ||
| 6/26/2025 | Price change | $435,000-3.3%$216/sqft |
Source: Stellar MLS #A4635192 Report a problem | ||
| 6/10/2025 | Price change | $450,000-5.3%$223/sqft |
Source: Stellar MLS #A4635192 Report a problem | ||
| 2/5/2025 | Price change | $475,000-4.9%$236/sqft |
Source: Stellar MLS #A4635192 Report a problem | ||
| 1/10/2025 | Listed for sale | $499,700-8.3%$248/sqft |
Source: Stellar MLS #A4635192 Report a problem | ||
| 7/16/2024 | Listing removed | -- |
Source: Stellar MLS #A4594851 Report a problem | ||
| 2/21/2024 | Price change | $545,000-0.9%$271/sqft |
Source: Stellar MLS #A4594851 Report a problem | ||
| 1/11/2024 | Listed for sale | $550,000+1432%$273/sqft |
Source: Stellar MLS #A4594851 Report a problem | ||
| 2/3/1994 | Sold | $35,900$18/sqft |
Source: Public Record Report a problem | ||
Public tax history
| Year | Property taxes | Tax assessment |
|---|---|---|
| 2025 | $5,044 +0.6% | $371,800 -0.5% |
| 2024 | $5,016 -5.9% | $373,700 -7.4% |
| 2023 | $5,332 +95% | $403,400 +82.2% |
| 2022 | $2,735 +2.6% | $221,427 +3% |
| 2021 | $2,666 +0.4% | $214,978 +1.4% |
| 2020 | $2,657 +4% | $212,010 +2.3% |
| 2019 | $2,555 | $207,243 +1.9% |
| 2018 | $2,555 +2.8% | $203,379 +2.1% |
| 2017 | $2,485 -0.6% | $199,196 -16.2% |
| 2016 | $2,500 +1.6% | $237,800 +12.2% |
| 2015 | $2,460 -1.2% | $211,900 +11.9% |
| 2014 | $2,489 +0.2% | $189,365 |
| 2013 | $2,485 +2.7% | $189,365 +1.7% |
| 2012 | $2,420 +1.4% | $186,200 -0.2% |
| 2011 | $2,388 -5.7% | $186,500 -3.3% |
| 2010 | $2,532 +9.6% | $192,908 +2.7% |
| 2009 | $2,309 | $187,836 +0.1% |
| 2008 | $2,309 -3.9% | $187,648 +3% |
| 2007 | $2,402 | $182,183 +2.5% |
| 2006 | -- | $177,740 +3% |
| 2005 | -- | $172,563 +3% |
| 2004 | $2,496 -0.9% | $167,537 +1.9% |
| 2003 | $2,520 +0.8% | $164,413 +2.4% |
| 2002 | $2,501 +6.9% | $160,560 +1.6% |
| 2001 | $2,340 +3.5% | $158,031 +3% |
| 2000 | $2,260 | $153,428 |
Find assessor info on the county website
Neighborhood: Plantation
Nearby homes
- $450,8003 bd2 ba2k sqft569 Silk Oak Dr, Venice, FL 34293Off Market
- $637,6003 bd2 ba2.8k sqft611 Lake Of The Woods Dr, Venice, FL 34293Off Market
- $449,6003 bd2 ba1.9k sqft567 Silk Oak Dr, Venice, FL 34293Off Market
- $--10,816 Square FeetSilk Oak Dr, Venice, FL 34293Off Market
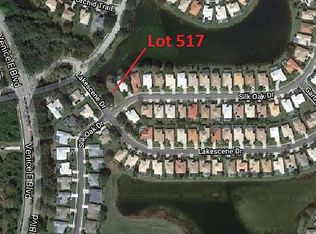
- $516,0003 bd2 ba2.1k sqft565 Silk Oak Dr, Venice, FL 34293Off Market
- $480,8003 bd2 ba1.9k sqft605 Silk Oak Dr, Venice, FL 34293Off Market
- $395,7003 bd2 ba1.6k sqft570 Silk Oak Dr, Venice, FL 34293Off Market
- $425,7003 bd2 ba1.8k sqft566 Silk Oak Dr, Venice, FL 34293Off Market
Nearby schools
GreatSchools rating
- 9/10Taylor Ranch Elementary SchoolGrades: PK-5Distance: 1.8 mi
- 7/10Venice Middle SchoolGrades: 6-8Distance: 1.7 mi
- 7/10Venice Senior High SchoolGrades: 9-12Distance: 4.4 mi
Schools provided by the listing agent
- Elementary: Taylor Ranch Elementary
- Middle: Venice Area Middle
- High: Venice Senior High
Source: Stellar MLS. This data may not be complete. We recommend contacting the local school district to confirm school assignments for this home.
Get a cash offer in 3 minutes
Find out how much your home could sell for in as little as 3 minutes with a no-obligation cash offer.
Estimated market value
$414,400
Get a cash offer in 3 minutes
Find out how much your home could sell for in as little as 3 minutes with a no-obligation cash offer.
Estimated market value
$414,400
- Florida
- Sarasota County
- Venice
- 34293
- Plantation
- 601 Lakescene Dr
Nearby cities
Nearby neighborhoods
Nearby zip codes
Other Venice Topics
