Skip main navigation
Off market
  • $588,500

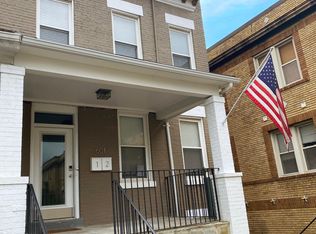
    601 Lamont St NW #1, Washington, DC 20010

    3beds
    1baths
    1,450sqft
    Townhouse
    Built in 1910
    -- sqft lot
    $588,500 Zestimate®
    $406/sqft
    $4,094 Estimated rent

    Home value

    $588,500

    $483,000 - $706,000

    $4,094/mo

    Zestimate® history
    Loading
    Loading...

    Owner options

    List your home for rent

    $4,094/mo

    Rent Zestimate®

    Find your next renter with Zillow Rental Manager. Plus, with online applications, you can quickly screen prospective tenants – for free.

    Learn more

    $4,094/mo

    Rent Zestimate®

    Refinance and save

    $2,807/mo

    Est. payment

    Refinancing to a lower rate could help reduce your monthly payments and save thousands over the life of the loan.

    See today's rates

    $2,807/mo

    Est. payment

    Explore your selling options

    Work with a Zillow partner agent

    Leverage their expertise and Zillow's premium Showcase listings to get your home seen by more buyers.

    Get started

    List with your own agent

    Get your home in front of millions of buyers by listing it on Zillow.

    Learn how to do it

    Sell it yourself

    Take full control of how buyers see your home on Zillow by listing For Sale by Owner (FSBO).

    List your home

    What's special

    Welcome to this newly renovated 3 bed / 1.5 bath SMART house in the Columbia Heights/Park View neighborhood of NW, Washington DC. Available May 20th, this home is an end-unit 1450 sq. ft. townhouse. Situated in a quiet residential neighborhood, only a 10 minute walk to Columbia Heights Metro OR Petworth Metro, directly across the street from great new establishments like Colony Club, Call Your Mother Deli, Supra, and The Midlands Beer Garden, and a 5 minute walk to the best restaurants and bars on 11th Street NW. SMART House Features: All Smart House features accessible anywhere via smartphone. Amazon Echo Dot included for full-voice control of homd. Dual USB Fast-Charge outlet under kitchen island. Front and rear locks with keypads that can be optionally remotely unlocked. Every switch is a smart dimmer to allow for full control of lighting / bath fans. Smart Ceiling Fans in every bedroom. Ultra energy-efficient dimmable LED recessed lighting in every bedroom. 3rd Generation Nest Thermostat for remote control of central heating and air conditioning. Skybell HD Video Doorbell allows for quick and easy phone notifications as well as intercom capability. High-speed FIOS Internet (150 down / 150 up) with Enterprise-Grade Ceiling-Mounted Wi-Fi and Gigabit Ethernet Jacks in Every Bedroom Other Features include Quartz Countertops, garbage disposal, and large eat-in island. Stainless 36" Refrigerator with in-door water dispenser / ice maker. Stainless Range, Microwave Range Hood, Dishwasher. Brand new solid oak hardwood floors. 2" Wooden-Style Plantation Blinds on every window. Dedicated Whirlpool Washer and Dryer in hallway next to bedrooms. Private front / rear entrance with brand new doors (featuring windows with blinds within the glass). Large fenced-in rear yard with brand new privacy fence. Plenty of interior storage and closets with built-in modular closet systems. * Pets negotiable * On-site parking Optional * No smoking tobacco inside * Lease minimum 12 months * Gay Friendly Owner pays for 150 / 150 Up FIOS Internet, sewer, trash and water, Tenant responsible for electric.

    This property is off market, which means it's not currently listed for sale or rent on Zillow. This may be different from what's available on other websites or public sources.

    Facts & features

    Interior

    Bedrooms & bathrooms
    • Bedrooms: 3
    • Bathrooms: 1.5
    Heating
    • Forced air, Other
    Cooling
    • Other
    Appliances
    • Included: Dishwasher, Dryer, Garbage disposal, Microwave, Range / Oven, Refrigerator, Washer
    • Laundry: In Unit
    Features
    • Flooring: Hardwood
    Interior area
    • Total interior livable area: 1,450 sqft

    Property

    Parking
    • Parking features: Off-street

    Construction

    Type & style
    • Home type: Townhouse
    Condition
    • Year built: 1910

    Community & HOA

    Location
    • Region: Washington

    Financial & listing details

    • Price per square foot: $406/sqft

    Price history

    DateEventPrice
    3/4/2021Listing removed--
    Source: Owner Report a problem
    5/18/2020Listing removed$3,780$3/sqft
    Source: Owner Report a problem
    5/11/2020Listed for rent$3,780+11.3%$3/sqft
    Source: Owner Report a problem
    3/19/2017Listing removed$3,395$2/sqft
    Source: Owner Report a problem
    3/9/2017Price change$3,395-3%$2/sqft
    Source: Owner Report a problem
    1/20/2017Listed for rent$3,500$2/sqft
    Source: Owner Report a problem

    Public tax history

    Tax history is unavailable.

    Neighborhood: Park View

    Nearby schools

    GreatSchools rating
    Get a cash offer in 3 minutes
    Find out how much your home could sell for in as little as 3 minutes with a no-obligation cash offer.
    Estimated market value
    $588,500
    Get a cash offer in 3 minutes
    Find out how much your home could sell for in as little as 3 minutes with a no-obligation cash offer.
    Estimated market value
    $588,500