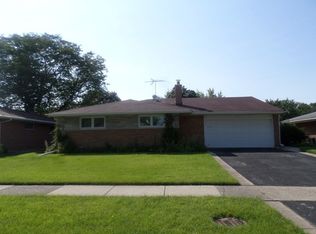
Seller says make us an offer!! Proud to present this gorgeous, spacious all brick ranch with a full finished basement!!! Welcome home!!! As you drive down this lovely street you will immediately feel the vibe of this quintessential neighborhood. A large multi-vehicle concrete driveway greets you. As you walk into the main entrance (on the right side of the house) be ready to enjoy the ample space! All new windows, slider and doors with lifetime warranty, drench the home in sunlight. Freshly stained hardwood floors provide a nice walkway through the open concept living, and dining with durable LVP in the kitchen area also including all new SS appliances. All 3 bedrooms up have hardwood, tons of closet space, chair rail, freshly stained floors, new windows and new lighting--all spacious to boot! The primary en-suite half has been tastefully updated, as well as the shared full bath. What could be better!!! But wait! There is more!!! The full finished basement has an additional bedroom, office and storage galore! All new lighting, LVP flooring, freshly painted, this is where you will want to hang out as there is a huge open space for tv, games, you name it! If this is not enough, there are also countless updates: HVACs are newer, new Aprilia humidifier, water heater new, sump pump with back up battery is new, and the full bathroom down has been tastefully refinished. The basement also includes a large side by side washer and dryer, mop sink and radon mitigation, the garage lift has just been replaced as well. It does not get any better than this!!! Head out to the backyard for the perfect entertaining space--large concrete patio, flat usable fully fenced yard, pool (negotiable) playset, huge shed, and concrete slab ready for a new hot tub!! Also conveniently located to parks, shopping, restaurants, and expressways and O'Hare are just minutes away!! Hurry as this beautiful move in ready home will not last!!!
Closed
$433,000
601 Lance Dr, Des Plaines, IL 60016
4beds
1,458sqft
Single Family Residence
Built in 1962
8,276 Square Feet Lot
$488,900 Zestimate®
$297/sqft
$3,296 Estimated rent
Home value
$488,900
$455,000 - $528,000
$3,296/mo
Zestimate® history
Owner options
List your home for rent
$3,296/mo
Rent Zestimate®
Find your next renter with Zillow Rental Manager. Plus, with online applications, you can quickly screen prospective tenants – for free.
$3,296/mo
Rent Zestimate®
Refinance and save
$3,104/mo
Est. payment
Refinancing to a lower rate could help reduce your monthly payments and save thousands over the life of the loan.
$3,104/mo
Est. payment
Explore your selling options
Work with a Zillow partner agent
Leverage their expertise and Zillow's premium Showcase listings to get your home seen by more buyers.
Get startedList with your own agent
Get your home in front of millions of buyers by listing it on Zillow.
Learn how to do itSell it yourself
Take full control of how buyers see your home on Zillow by listing For Sale by Owner (FSBO).
List your homeWhat's special
All brick ranchFull finished basementTons of closet spaceNew ss appliancesFreshly stained hardwood floors
Zillow last checked:
Listing updated:
Listed by:
Rhonda Chenault 224-699-5002,
Redfin Corporation
Bought with:
Rutul Parekh
ARNI Realty Incorporated
Source: MRED as distributed by MLS GRID,MLS#: 12191313
Facts & features
Interior
Bedrooms & bathrooms
- Bedrooms: 4
- Bathrooms: 3
- Full bathrooms: 2
- 1/2 bathrooms: 1
Rooms
- Room types: Office, Recreation Room
Primary bedroom
- Features: Flooring (Hardwood), Bathroom (Full)
- Level: Main
- Area: 154 Square Feet
- Dimensions: 14X11
Bedroom 2
- Features: Flooring (Hardwood)
- Level: Main
- Area: 130 Square Feet
- Dimensions: 13X10
Bedroom 3
- Features: Flooring (Hardwood)
- Level: Main
- Area: 110 Square Feet
- Dimensions: 11X10
Bedroom 4
- Features: Flooring (Wood Laminate)
- Level: Basement
- Area: 121 Square Feet
- Dimensions: 11X11
Dining room
- Features: Flooring (Wood Laminate)
- Level: Main
- Dimensions: COMBO
Family room
- Features: Flooring (Wood Laminate)
- Level: Main
- Area: 253 Square Feet
- Dimensions: 23X11
Kitchen
- Features: Kitchen (Eating Area-Table Space, Island), Flooring (Wood Laminate)
- Level: Main
- Area: 132 Square Feet
- Dimensions: 12X11
Living room
- Features: Flooring (Wood Laminate)
- Level: Main
- Area: 840 Square Feet
- Dimensions: 35X24
Office
- Features: Flooring (Wood Laminate)
- Level: Basement
- Area: 110 Square Feet
- Dimensions: 11X10
Recreation room
- Features: Flooring (Wood Laminate)
- Level: Basement
- Area: 506 Square Feet
- Dimensions: 23X22
Heating
- Natural Gas, Forced Air
Cooling
- Central Air
Appliances
- Included: Range, Microwave, Dishwasher, Refrigerator, Washer, Dryer, Disposal, Stainless Steel Appliance(s), Cooktop, Humidifier
- Laundry: Electric Dryer Hookup, In Unit, Sink
Features
- 1st Floor Bedroom, 1st Floor Full Bath
- Flooring: Hardwood, Laminate
- Basement: Finished,Full
- Attic: Unfinished
Interior area
- Total structure area: 0
- Total interior livable area: 1,458 sqft
Property
Parking
- Total spaces: 2
- Parking features: Concrete, Garage Door Opener, On Site, Garage Owned, Attached, Garage
- Attached garage spaces: 2
- Has uncovered spaces: Yes
Accessibility
- Accessibility features: No Disability Access
Features
- Stories: 1
- Patio & porch: Patio
Lot
- Size: 8,276 Square Feet
- Dimensions: 72X126
Details
- Additional structures: Shed(s)
- Parcel number: 08133050420000
- Special conditions: None
- Other equipment: TV-Cable, Ceiling Fan(s), Sump Pump, Radon Mitigation System
Construction
Type & style
- Home type: SingleFamily
- Architectural style: Ranch
- Property subtype: Single Family Residence
Materials
- Brick
- Foundation: Concrete Perimeter
- Roof: Asphalt
Condition
- New construction: No
- Year built: 1962
Utilities & green energy
- Electric: Circuit Breakers
- Sewer: Public Sewer
- Water: Lake Michigan, Public
Community & HOA
Community
- Features: Park, Curbs, Sidewalks, Street Lights, Street Paved
HOA
- Services included: None
Location
- Region: Des Plaines
Financial & listing details
- Price per square foot: $297/sqft
- Tax assessed value: $320,000
- Annual tax amount: $7,267
- Date on market: 10/17/2024
- Listing terms: Conventional
- Ownership: Fee Simple
Price history
| Date | Event | Price |
|---|---|---|
| 11/27/2024 | Sold | $433,000+3.1%$297/sqft |
Source:  MRED as distributed by MLS GRID #12191313 Report a problem MRED as distributed by MLS GRID #12191313 Report a problem | ||
| 10/29/2024 | Contingent | $420,000$288/sqft |
Source: MRED as distributed by MLS GRID #12191313 Report a problem | ||
| 10/28/2024 | Listed for sale | $420,000-2.3%$288/sqft |
Source: MRED as distributed by MLS GRID #12191313 Report a problem | ||
| 10/25/2024 | Contingent | $429,900$295/sqft |
Source: MRED as distributed by MLS GRID #12191313 Report a problem | ||
| 10/23/2024 | Listed for sale | $429,900$295/sqft |
Source: MRED as distributed by MLS GRID #12191313 Report a problem | ||
| 10/21/2024 | Contingent | $429,900$295/sqft |
Source: MRED as distributed by MLS GRID #12191313 Report a problem | ||
| 10/17/2024 | Listed for sale | $429,900-4.5%$295/sqft |
Source: MRED as distributed by MLS GRID #12191313 Report a problem | ||
| 10/15/2024 | Listing removed | $450,000$309/sqft |
Source: MRED as distributed by MLS GRID #12137528 Report a problem | ||
| 10/9/2024 | Price change | $450,000-2%$309/sqft |
Source: MRED as distributed by MLS GRID #12137528 Report a problem | ||
| 10/2/2024 | Price change | $459,000-4.2%$315/sqft |
Source: MRED as distributed by MLS GRID #12137528 Report a problem | ||
| 9/20/2024 | Listed for sale | $479,000+109.2%$329/sqft |
Source: MRED as distributed by MLS GRID #12137528 Report a problem | ||
| 3/12/2019 | Sold | $229,000-4.5%$157/sqft |
Source: MRED as distributed by MLS GRID #10159233 Report a problem | ||
| 1/25/2019 | Pending sale | $239,900$165/sqft |
Source: Grandview Realty LLC #10159233 Report a problem | ||
| 1/15/2019 | Listed for sale | $239,900+37.1%$165/sqft |
Source: Grandview Realty LLC #10159233 Report a problem | ||
| 12/26/2018 | Sold | $175,000-27.1%$120/sqft |
Source: Public Record Report a problem | ||
| 12/24/2018 | Pending sale | $239,900$165/sqft |
Source: Grandview Realty LLC #10159233 Report a problem | ||
| 12/21/2018 | Listed for sale | $239,900+120.8%$165/sqft |
Source: Grandview Realty LLC #10159233 Report a problem | ||
| 9/28/1993 | Sold | $108,666$75/sqft |
Source: Public Record Report a problem | ||
Public tax history
| Year | Property taxes | Tax assessment |
|---|---|---|
| 2024 | $7,609 +4.7% | $32,000 +0% |
| 2023 | $7,268 -6.2% | $31,999 |
| 2022 | $7,752 +4.4% | $31,999 +19.7% |
| 2021 | $7,426 +2.2% | $26,726 |
| 2020 | $7,263 +24.9% | $26,726 -10% |
| 2019 | $5,815 +2.9% | $29,696 +12.5% |
| 2018 | $5,652 +1.3% | $26,408 |
| 2017 | $5,579 -2.3% | $26,408 |
| 2016 | $5,711 +13.7% | $26,408 +16.2% |
| 2015 | $5,025 +0.6% | $22,735 |
| 2014 | $4,995 +2.8% | $22,735 |
| 2013 | $4,861 -14.6% | $22,735 -19.4% |
| 2012 | $5,690 +0.6% | $28,201 |
| 2011 | $5,658 +12.3% | $28,201 |
| 2010 | $5,039 +14.4% | $28,201 -15.3% |
| 2009 | $4,405 +12.6% | $33,304 -7% |
| 2008 | $3,912 +4.8% | $35,810 |
| 2007 | $3,734 -6.7% | $35,810 +39.1% |
| 2006 | $4,001 +9.7% | $25,749 |
| 2005 | $3,649 +4.7% | $25,749 |
| 2004 | $3,484 -0.9% | $25,749 +19.5% |
| 2003 | $3,515 +6.3% | $21,540 |
| 2002 | $3,306 +19% | $21,540 |
| 2001 | $2,778 +1.8% | $21,540 +20.4% |
| 2000 | $2,730 | $17,894 |
| 1999 | $2,730 | $17,894 |
Find assessor info on the county website
Neighborhood: 60016
Nearby homes
- $406,6003 bd1 ba1.5k sqft571 Lance Dr, Des Plaines, IL 60016Off Market
- $381,9003 bd1 ba1.2k sqft711 Beau Dr, Des Plaines, IL 60016Off Market
- $397,2003 bd1 ba1.1k sqft600 Ambleside Rd, Des Plaines, IL 60016Off Market
- $399,7003 bd2 ba1.2k sqft563 Lance Dr, Des Plaines, IL 60016Off Market
- $384,5003 bd1 ba1.2k sqft574 Ambleside Rd, Des Plaines, IL 60016Off Market
- $680,5004 bd2 ba1.4k sqft731 Beau Dr, Des Plaines, IL 60016Off Market
- $470,7003 bd3 ba1.4k sqft600 Lance Dr, Richton Park, IL 60016Off Market
- $436,6003 bd2 ba1.1k sqft566 Ambleside Rd, Des Plaines, IL 60016Off Market
Nearby schools
GreatSchools rating
- 5/10Brentwood Elementary SchoolGrades: K-5Distance: 0.6 mi
- 7/10Friendship Jr High SchoolGrades: 6-8Distance: 0.8 mi
- 9/10Elk Grove High SchoolGrades: 9-12Distance: 3.8 mi
Schools provided by the listing agent
- Elementary: Brentwood Elementary School
- Middle: Friendship Junior High School
- High: Elk Grove High School
- District: 59
Source: MRED as distributed by MLS GRID. This data may not be complete. We recommend contacting the local school district to confirm school assignments for this home.
Get a cash offer in 3 minutes
Find out how much your home could sell for in as little as 3 minutes with a no-obligation cash offer.
Estimated market value
$488,900
Get a cash offer in 3 minutes
Find out how much your home could sell for in as little as 3 minutes with a no-obligation cash offer.
Estimated market value
$488,900
- Illinois
- Cook County
- Des Plaines
- 60016
- 601 Lance Dr
Nearby cities
Nearby zip codes
Other Des Plaines Topics
