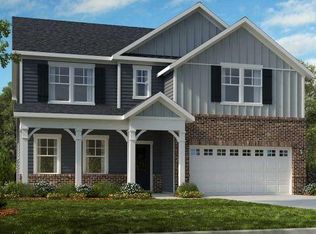
Welcome to The Wayland at Young Farm - A Beautiful 5-Bedroom, 4.5-Bathroom Single-Family Home on a 0.24 Acre Corner Lot in West Cary. Nestled in the highly sought-after West Cary area, this impeccably designed 5-bedroom, 4.5-bathroom home offers a perfect blend of comfort, elegance, and modern living. The Wayland is designed with open, airy spaces that seamlessly combine beauty and function, making it the ideal home for both everyday living and entertaining. Set on a 0.24-acre corner lot, this property features beautifully landscaped grounds and offers a tranquil wooded view - perfect for enjoying quiet moments or entertaining outdoors. The lush surroundings provide privacy and a serene atmosphere, making this home feel like your own private retreat. As you step through the front door, you're greeted by a bright, inviting foyer, with a guest suite conveniently located just off to the side. Beyond the foyer, you'll find expansive dining and gathering rooms filled with natural light from large windows, creating a warm and welcoming atmosphere. Continue into the heart of the home, where the casual dining area leads to a beautifully designed kitchen - complete with a generous walk-in pantry and stylish finishes. Adjacent to the kitchen is a mudroom, a half bath, and direct access to the two-car garage, which offers additional storage space for all your needs. Upstairs, you'll find four spacious bedrooms, a versatile loft area, a dedicated laundry room, and two full bathrooms, all designed for comfort and privacy. The primary suite is a true retreat, featuring two walk-in closets, a luxurious dual-sink vanity, and a serene garden tub and shower, perfect for unwinding after a long day. Additional upgrades available to your home include a sunroom, gourmet kitchen, downstairs guest suite, bench at the owner's entry, transom window at the guest bedroom, tray ceilings in the dining area, a sink at the laundry, and a Jack and Jill bath upstairs. Each of these features brings added convenience and style to this already stunning home. Key Features: • 5 spacious bedrooms, 4.5 bathrooms • 0.24-acre corner lot with beautifully landscaped grounds & wooded views • Prime location in West Cary, offering easy access to schools, parks, and amenities • Bright, open spaces perfect for entertaining • Gourmet kitchen with great size pantry • Luxurious primary suite with garden tub & shower • Sunroom & loft for added living space • Convenient upstairs laundry & Jack and Jill bath Don't miss the opportunity to make this gorgeous home yours! Contact us today to schedule a tour or learn more about 601 Lauren Ann dr.
Sold for $880,000
$880,000
601 Lauren Ann Dr, Apex, NC 27523
5beds
3,786sqft
Single Family Residence, Residential
Built in 2024
10,454 Square Feet Lot
$867,700 Zestimate®
$232/sqft
$4,279 Estimated rent
Home value
$867,700
$781,000 - $963,000
$4,279/mo
Zestimate® history
Owner options
List your home for rent
$4,279/mo
Rent Zestimate®
Find your next renter with Zillow Rental Manager. Plus, with online applications, you can quickly screen prospective tenants – for free.
$4,279/mo
Rent Zestimate®
Refinance and save
$5,391/mo
Est. payment
Refinancing to a lower rate could help reduce your monthly payments and save thousands over the life of the loan.
$5,391/mo
Est. payment
Explore your selling options
Work with a Zillow partner agent
Leverage their expertise and Zillow's premium Showcase listings to get your home seen by more buyers.
Get startedList with your own agent
Get your home in front of millions of buyers by listing it on Zillow.
Learn how to do itSell it yourself
Take full control of how buyers see your home on Zillow by listing For Sale by Owner (FSBO).
List your homeWhat's special
Beautifully landscaped groundsVersatile loft areaSpacious bedroomsCorner lotTranquil wooded viewDedicated laundry roomBright inviting foyer
Zillow last checked:
Listing updated:
Listed by:
Swetha Rachumalla 984-242-7060,
V2 ELITE REALTY LLC
Bought with:
Isha Singasani, 323093
Eastside Realty LLC
Source: Doorify MLS,MLS#: 10126933
Facts & features
Interior
Bedrooms & bathrooms
- Bedrooms: 5
- Bathrooms: 5
- Full bathrooms: 4
- 1/2 bathrooms: 1
Heating
- Central, Forced Air
Cooling
- Central Air
Appliances
- Included: Dishwasher, Gas Cooktop, Microwave, Oven, Stainless Steel Appliance(s)
- Laundry: Laundry Room
Features
- Eat-in Kitchen, Entrance Foyer, Kitchen Island, Living/Dining Room Combination, Quartz Counters, Recessed Lighting, Smooth Ceilings, Tray Ceiling(s)
- Flooring: Carpet, Vinyl, Tile
Interior area
- Total structure area: 3,786
- Total interior livable area: 3,786 sqft
- Finished area above ground: 3,786
- Finished area below ground: 0
Property
Parking
- Total spaces: 2
- Parking features: Garage - Attached
- Attached garage spaces: 2
Features
- Levels: Two
- Stories: 2
- Spa features: None
- Fencing: None
- Has view: Yes
Lot
- Size: 10,454 Square Feet
- Features: Back Yard, Corner Lot
Details
- Parcel number: 0096210
- Special conditions: Standard
Construction
Type & style
- Home type: SingleFamily
- Architectural style: Transitional
- Property subtype: Single Family Residence, Residential
Materials
- Wood Siding
- Foundation: Slab
- Roof: Shingle
Condition
- New construction: No
- Year built: 2024
Utilities & green energy
- Sewer: Public Sewer
- Water: Public
- Utilities for property: Electricity Connected, Natural Gas Connected, Sewer Connected, Water Connected
Community & HOA
Community
- Subdivision: Young Farm
HOA
- Has HOA: Yes
- Amenities included: Picnic Area, Pool, Tennis Court(s), Trail(s)
- Services included: Maintenance Grounds, Road Maintenance
- HOA fee: $150 monthly
Location
- Region: Apex
Financial & listing details
- Price per square foot: $232/sqft
- Tax assessed value: $837,238
- Annual tax amount: $7,870
- Date on market: 10/10/2025
Price history
| Date | Event | Price |
|---|---|---|
| 2/26/2026 | Sold | $880,000-2.8%$232/sqft |
Source:  Doorify MLS #10126933 Report a problem Doorify MLS #10126933 Report a problem | ||
| 1/4/2026 | Pending sale | $905,000$239/sqft |
Source: Doorify MLS #10126933 Report a problem | ||
| 1/2/2026 | Listing removed | $3,650$1/sqft |
Source: Zillow Rentals Report a problem | ||
| 12/17/2025 | Price change | $3,650-7.6%$1/sqft |
Source: Zillow Rentals Report a problem | ||
| 11/21/2025 | Price change | $905,000-1.1%$239/sqft |
Source: Doorify MLS #10126933 Report a problem | ||
| 10/28/2025 | Price change | $3,950-3.7%$1/sqft |
Source: Zillow Rentals Report a problem | ||
| 10/10/2025 | Listed for sale | $915,000-1.6%$242/sqft |
Source: Doorify MLS #10126933 Report a problem | ||
| 9/6/2025 | Price change | $4,100-1.2%$1/sqft |
Source: Zillow Rentals Report a problem | ||
| 8/18/2025 | Price change | $4,150-2.4%$1/sqft |
Source: Zillow Rentals Report a problem | ||
| 7/29/2025 | Listing removed | $930,000$246/sqft |
Source: Doorify MLS #10097827 Report a problem | ||
| 7/25/2025 | Listed for rent | $4,250$1/sqft |
Source: Zillow Rentals Report a problem | ||
| 6/27/2025 | Price change | $930,000-1.1%$246/sqft |
Source: Doorify MLS #10097827 Report a problem | ||
| 6/9/2025 | Price change | $939,999-1.1%$248/sqft |
Source: Doorify MLS #10097827 Report a problem | ||
| 5/21/2025 | Listed for sale | $950,000+11.8%$251/sqft |
Source: Doorify MLS #10097827 Report a problem | ||
| 5/9/2024 | Sold | $849,500$224/sqft |
Source: Public Record Report a problem | ||
Public tax history
| Year | Property taxes | Tax assessment |
|---|---|---|
| 2025 | $7,870 | $837,238 |
Find assessor info on the county website
Neighborhood: 27523
Nearby homes
- $748,500-- bd-- ba-- sqft605 Lauren Ann Dr, Apex, NC 27523Sold
- $736,000-- bd-- ba-- sqft609 Lauren Ann Dr, Apex, NC 27523Sold
- $864,000-- bd-- ba-- sqft537 Lauren Ann Dr, Apex, NC 27523Sold
- $874,4965 bd5 ba3.1k sqft700 Heathered Farm Way, Apex, NC 27523Sold
- $756,000-- bd-- ba-- sqft608 Lauren Ann Dr, Apex, NC 27523Sold
- $767,500-- bd-- ba-- sqft613 Lauren Ann Dr, Apex, NC 27523Sold
- $804,000-- bd-- ba-- sqft612 Lauren Ann Dr, Apex, NC 27523Sold
- $771,000-- bd-- ba-- sqft617 Lauren Ann Dr, Apex, NC 27523Sold
Nearby schools
GreatSchools rating
- 9/10North Chatham ElementaryGrades: PK-5Distance: 6.2 mi
- 6/10Margaret B. Pollard Middle SchoolGrades: 6-8Distance: 10.3 mi
- 6/10Seaforth HighGrades: 9-12Distance: 8.4 mi
Schools provided by the listing agent
- Elementary: Chatham - N Chatham
- Middle: Chatham - Margaret B Pollard
- High: Chatham - Seaforth
Source: Doorify MLS. This data may not be complete. We recommend contacting the local school district to confirm school assignments for this home.
Get a cash offer in 3 minutes
Find out how much your home could sell for in as little as 3 minutes with a no-obligation cash offer.
Estimated market value
$867,700
Get a cash offer in 3 minutes
Find out how much your home could sell for in as little as 3 minutes with a no-obligation cash offer.
Estimated market value
$867,700
- North Carolina
- Chatham County
- Apex
- 27523
- 601 Lauren Ann Dr
Nearby cities
Nearby zip codes
Other Apex Topics
