Spacious 3-bedroom, 2.1-bathroom split-level home, ideally located in the highly sought-after New Trier High School district. Soaring ceilings on main level with floor to ceiling windows allow for natural light to pour in. Main level offers large kitchen with stainless steel appliances, updated cabinets, and solid counter. Space for kitchen table and a ceiling fan make preparing meals a breeze. Dining room has parquet flooring and a chandelier. Step down living room has space for multiple seating areas with a volume ceiling. Entry way has a walk in guest closet offering good storage space. Powder room is also in this level. Open staircase has 5 stairs that lead to bedrooms on upper level and 4 stairs down lead to family room with corner fireplace, and sliders leading to backyard with large patio. Lower level has a full bath with step in shower, a large utility room with front load washer and dryer, multiple closets and all mechanicals. Double closet doors lead to entrance to crawl space for additional storage. Dry bar is located adjacent to wall of storage. Bedrooms share a full bath with tub, linen closet and vanity with storage. Primary bedroom has two closets and views of backyard. Oversized garage offers designated storage space and fits two cars easily.
Closed
Street View
$565,000
601 Lavergne Ave, Wilmette, IL 60091
3beds
1,940sqft
Single Family Residence
Built in 1961
6,969 Square Feet Lot
$-- Zestimate®
$291/sqft
$4,215 Estimated rent
Home value
Not available
Estimated sales range
Not available
$4,215/mo
Zestimate® history
Owner options
List your home for rent
$4,215/mo
Rent Zestimate®
Find your next renter with Zillow Rental Manager. Plus, with online applications, you can quickly screen prospective tenants – for free.
$4,215/mo
Rent Zestimate®
Refinance and save
$4,085/mo
Est. payment
Refinancing to a lower rate could help reduce your monthly payments and save thousands over the life of the loan.
$4,085/mo
Est. payment
Explore your selling options
Work with a Zillow partner agent
Leverage their expertise and Zillow's premium Showcase listings to get your home seen by more buyers.
Get startedList with your own agent
Get your home in front of millions of buyers by listing it on Zillow.
Learn how to do itSell it yourself
Take full control of how buyers see your home on Zillow by listing For Sale by Owner (FSBO).
List your homeWhat's special
Space for kitchen tableOpen staircaseVolume ceilingCeiling fanUpdated cabinetsSolid counterMultiple closets
Zillow last checked:
Listing updated:
Listed by:
Peggy Cobrin 847-275-4503,
Coldwell Banker Realty
Bought with:
Giannpaolo Viola
Coldwell Banker Realty
Source: MRED as distributed by MLS GRID,MLS#: 12603967
Facts & features
Interior
Bedrooms & bathrooms
- Bedrooms: 3
- Bathrooms: 3
- Full bathrooms: 2
- 1/2 bathrooms: 1
Rooms
- Room types: Other Room, Storage, Walk In Closet
Primary bedroom
- Features: Flooring (Carpet)
- Level: Second
- Area: 168 Square Feet
- Dimensions: 14X12
Bedroom 2
- Features: Flooring (Carpet)
- Level: Second
- Area: 196 Square Feet
- Dimensions: 14X14
Bedroom 3
- Features: Flooring (Carpet)
- Level: Second
- Area: 121 Square Feet
- Dimensions: 11X11
Dining room
- Features: Flooring (Parquet)
- Level: Main
- Area: 132 Square Feet
- Dimensions: 11X12
Family room
- Features: Flooring (Ceramic Tile)
- Level: Lower
- Area: 345 Square Feet
- Dimensions: 15X23
Kitchen
- Features: Kitchen (Eating Area-Table Space, SolidSurfaceCounter), Flooring (Hardwood)
- Level: Main
- Area: 154 Square Feet
- Dimensions: 11X14
Laundry
- Features: Flooring (Other)
- Level: Lower
- Area: 182 Square Feet
- Dimensions: 14X13
Living room
- Features: Flooring (Carpet)
- Level: Main
- Area: 368 Square Feet
- Dimensions: 16X23
Other
- Features: Flooring (Tile)
- Level: Main
- Area: 49 Square Feet
- Dimensions: 7X7
Storage
- Features: Flooring (Other)
- Level: Lower
- Area: 100 Square Feet
- Dimensions: 10X10
Walk in closet
- Features: Flooring (Tile)
- Level: Second
- Area: 18 Square Feet
- Dimensions: 3X6
Heating
- Natural Gas
Cooling
- Central Air
Appliances
- Included: Range, Microwave, Dishwasher, High End Refrigerator, Washer, Dryer, Gas Cooktop
- Laundry: In Unit, Laundry Chute, Sink
Features
- Vaulted Ceiling(s), Built-in Features, Walk-In Closet(s)
- Flooring: Hardwood
- Doors: Mirrored Closet Door(s), Storm Door(s)
- Windows: Screens, Window Treatments, Storm Window(s)
- Basement: Crawl Space
- Number of fireplaces: 1
- Fireplace features: Wood Burning, Family Room
Interior area
- Total structure area: 0
- Total interior livable area: 1,940 sqft
Property
Parking
- Total spaces: 2
- Parking features: Concrete, Garage Door Opener, Yes, Garage Owned, Detached, Garage
- Garage spaces: 2
- Has uncovered spaces: Yes
Accessibility
- Accessibility features: No Disability Access
Features
- Levels: Tri-Level
- Patio & porch: Patio
Lot
- Size: 6,969 Square Feet
- Dimensions: 131X52
- Features: Landscaped
Details
- Parcel number: 05312170440000
- Special conditions: None
Construction
Type & style
- Home type: SingleFamily
- Property subtype: Single Family Residence
Materials
- Brick
- Foundation: Concrete Perimeter
- Roof: Asphalt
Condition
- New construction: No
- Year built: 1961
Details
- Builder model: Split level
Utilities & green energy
- Sewer: Public Sewer
- Water: Public
Community & HOA
Community
- Features: Curbs, Sidewalks, Street Lights, Street Paved
HOA
- Services included: None
Location
- Region: Wilmette
Financial & listing details
- Price per square foot: $291/sqft
- Tax assessed value: $398,430
- Annual tax amount: $7,470
- Date on market: 4/8/2026
- Listing terms: VA
- Ownership: Fee Simple
Price history
| Date | Event | Price |
|---|---|---|
| 5/21/2026 | Sold | $565,000+2.7%$291/sqft |
Source:  MRED as distributed by MLS GRID #12603967 Report a problem MRED as distributed by MLS GRID #12603967 Report a problem | ||
| 4/13/2026 | Contingent | $549,900$283/sqft |
Source: MRED as distributed by MLS GRID #12603967 Report a problem | ||
| 4/8/2026 | Listed for sale | $549,900$283/sqft |
Source: MRED as distributed by MLS GRID #12603967 Report a problem | ||
Public tax history
| Year | Property taxes | Tax assessment |
|---|---|---|
| 2024 | $7,769 +4% | $39,843 |
| 2023 | $7,470 +5.9% | $39,843 |
| 2022 | $7,051 +3.4% | $39,843 +17.4% |
| 2021 | $6,821 -3.7% | $33,948 -3.1% |
| 2020 | $7,081 -4.2% | $35,026 -13.6% |
| 2019 | $7,394 +30.3% | $40,533 +28.6% |
| 2018 | $5,675 -2.1% | $31,513 -3.1% |
| 2017 | $5,797 -8.1% | $32,535 -6.3% |
| 2016 | $6,310 +15.7% | $34,708 +22.9% |
| 2015 | $5,456 +1.2% | $28,232 |
| 2014 | $5,391 -6.9% | $28,232 -9.6% |
| 2013 | $5,790 +3.7% | $31,230 -2.5% |
| 2012 | $5,583 +1.7% | $32,019 |
| 2011 | $5,489 +1.3% | $32,019 -10.5% |
| 2010 | $5,416 +19.3% | $35,756 -6.4% |
| 2009 | $4,542 +1.8% | $38,203 -14.2% |
| 2008 | $4,462 -5.6% | $44,513 |
| 2007 | $4,728 -1.2% | $44,513 +24% |
| 2006 | $4,787 +2% | $35,901 |
| 2005 | $4,693 +3.4% | $35,901 |
| 2004 | $4,540 +2.3% | $35,901 +32.7% |
| 2003 | $4,439 -0.4% | $27,057 |
| 2002 | $4,455 +15.6% | $27,057 |
| 2001 | $3,853 +3% | $27,057 +14.8% |
| 2000 | $3,740 +1.8% | $23,560 |
| 1999 | $3,674 | $23,560 |
Find assessor info on the county website
Neighborhood: 60091
Nearby homes
- $522,1003 bd2 ba1.4k sqft603 Lavergne Ave, Wilmette, IL 60091Off Market
- $23,760-- bd-- ba-- sqft603 Lavergne Ave, Wilmette, IL 60091Off Market
- $1,244,8005 bd5 ba3.9k sqft543 Lavergne Ave, Wilmette, IL 60091Off Market
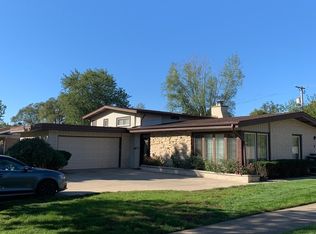
- $526,1003 bd1 ba1.2k sqft607 Lavergne Ave, Wilmette, IL 60091Off Market
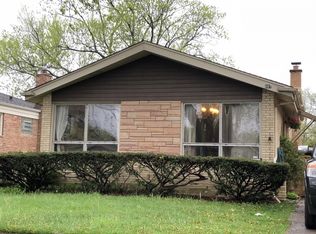
- $581,6003 bd2 ba1.2k sqft600 Lawler Ave, Wilmette, IL 60091Off Market
- $494,6003 bd2 ba1.2k sqft611 Lavergne Ave, Wilmette, IL 60091Off Market
- $500,7003 bd2 ba1.3k sqft541 Lavergne Ave, Wilmette, IL 60091Off Market
- $638,3003 bd2 ba1.2k sqft604 Lawler Ave, Wilmette, IL 60091Off Market
Nearby schools
GreatSchools rating
- 10/10Avoca West Elementary SchoolGrades: K-5Distance: 0.4 mi
- 9/10Marie Murphy SchoolGrades: PK,6-8Distance: 0.9 mi
- NANew Trier Township H S NorthfieldGrades: 9Distance: 1.2 mi
Schools provided by the listing agent
- Elementary: Avoca West Elementary School
- Middle: Marie Murphy School
- High: New Trier Twp H.S. Northfield/Wi
- District: 37
Source: MRED as distributed by MLS GRID. This data may not be complete. We recommend contacting the local school district to confirm school assignments for this home.


Get pre-qualified for a loan
At Zillow Home Loans, we can pre-qualify you in as little as 5 minutes with no impact to your credit score.An equal housing lender. NMLS #10287.
- Illinois
- Cook County
- Wilmette
- 60091
- 601 Lavergne Ave
