Welcome to Legacy Park! This beautiful brick home, built in 2024, offers modern style, thoughtful design, and plenty of space in one of Van Buren’s desirable subdivisions. Featuring 5 bedrooms and 2 full bathrooms, this spacious split-bedroom floor plan offers incredible flexibility. The fifth bedroom could easily serve as a home office, study, or flex space, making this home ideal for families, remote workers, or those needing additional room for guests. The heart of the home is the large, open-concept living area, creating the perfect setting for family gatherings, entertaining friends, or simply enjoying everyday life. The beautifully appointed kitchen features custom-style cabinetry and gorgeous quartz countertops, providing both functionality and a touch of elegance. The open design allows the kitchen, dining, and living spaces to flow seamlessly together.
The split-bedroom layout provides privacy for the primary suite while keeping the additional bedrooms conveniently located on the opposite side of the home. Step outside to enjoy the fenced-in backyard, perfect for children, pets, outdoor entertaining, or relaxing after a long day. The property also offers additional concrete parking, providing plenty of room for guests, recreational vehicles, or extra vehicles. Conveniently located in Van Buren, Arkansas, this home is close to schools, shopping, restaurants, and everyday amenities. With its newer construction, beautiful finishes, flexible floor plan, and desirable Legacy Park location, this home is truly move-in ready and waiting for its new owners!
Pending
Price cut: $5.1K (9/12)
$459,900
601 Legacy Blvd, Van Buren, AR 72956
5beds
2,682sqft
Single Family Residence
Built in 2024
0.54 Acres Lot
$455,900 Zestimate®
$171/sqft
$-- HOA
What's special
Spacious split-bedroom floor planBeautiful brick homeBeautifully appointed kitchenFenced-in backyardGorgeous quartz countertopsCustom-style cabinetry
- 29 days
- 568
- 32
Zillow last checked:
Listing updated:
Listed by:
James Candelaria 479-670-2700,
Kevin Clifton Real Estate, INC. 479-262-5100
Source: Western River Valley BOR,MLS#: 1091541Originating MLS: Fort Smith Board of Realtors
Facts & features
Interior
Bedrooms & bathrooms
- Bedrooms: 5
- Bathrooms: 2
- Full bathrooms: 2
Heating
- Central, Electric
Cooling
- Central Air, Electric
Appliances
- Included: Some Electric Appliances, Dishwasher, Electric Water Heater, Disposal, Microwave Hood Fan, Microwave, Range, Smooth Cooktop, Self Cleaning Oven, Plumbed For Ice Maker
- Laundry: Electric Dryer Hookup, Washer Hookup, Dryer Hookup
Features
- Ceiling Fan(s), Cathedral Ceiling(s), Eat-in Kitchen, Pantry, Split Bedrooms, Walk-In Closet(s)
- Flooring: Ceramic Tile, Vinyl
- Windows: Double Pane Windows, Vinyl
- Has fireplace: No
Interior area
- Total interior livable area: 2,682 sqft
Video & virtual tour
Property
Parking
- Total spaces: 2
- Parking features: Attached, Garage, Garage Door Opener
- Has attached garage: Yes
- Covered spaces: 2
Features
- Levels: One
- Stories: 1
- Patio & porch: Deck
- Exterior features: Concrete Driveway
- Fencing: Back Yard
Lot
- Size: 0.54 Acres
- Dimensions: 100 x 245
- Features: Cleared, City Lot, Sloped
Details
- Parcel number: 70003525073
- Special conditions: None
Construction
Type & style
- Home type: SingleFamily
- Property subtype: Single Family Residence
Materials
- Brick, Vinyl Siding
- Foundation: Slab
- Roof: Architectural,Shingle
Condition
- Year built: 2024
Utilities & green energy
- Sewer: Public Sewer
- Water: Public
- Utilities for property: Cable Available, Electricity Available, Natural Gas Available, Sewer Available, Water Available
Community & HOA
Community
- Features: Near Schools, Shopping
- Subdivision: Legacy Park Ph I
Location
- Region: Van Buren
Financial & listing details
- Price per square foot: $171/sqft
- Tax assessed value: $408,350
- Annual tax amount: $4,239
- Date on market: 9/3/2026
- Listing terms: ARM,Conventional,FHA,VA Loan
- Road surface type: Paved
Estimated market value
$455,900
$433,000 - $479,000
$2,604/mo
Price history
| Date | Event | Price |
|---|---|---|
| 9/28/2026 | Pending sale | $459,900$171/sqft |
Source: Western River Valley BOR #1091541 Report a problem | ||
| 9/12/2026 | Price change | $459,900-1.1%$171/sqft |
Source: Western River Valley BOR #1091541 Report a problem | ||
| 9/3/2026 | Listed for sale | $465,000+12.3%$173/sqft |
Source: Western River Valley BOR #1091541 Report a problem | ||
| 8/20/2024 | Listing removed | $414,000-3.6%$154/sqft |
Source: Western River Valley BOR #1072426 Report a problem | ||
| 7/3/2024 | Price change | $429,500-2.3%$160/sqft |
Source: Western River Valley BOR #1072426 Report a problem | ||
| 6/5/2024 | Price change | $439,500-2.2%$164/sqft |
Source: Western River Valley BOR #1072426 Report a problem | ||
| 5/13/2024 | Listed for sale | $449,500+1911.6%$168/sqft |
Source: Western River Valley BOR #1072426 Report a problem | ||
| 12/14/2021 | Sold | $22,345-55.3%$8/sqft |
Source: Western River Valley BOR #631008 Report a problem | ||
| 11/16/2021 | Pending sale | $50,000$19/sqft |
Source: Western River Valley BOR #631008 Report a problem | ||
| 3/8/2016 | Listed for sale | $50,000$19/sqft |
Source: Chuck Fawcett-Van Buren #631008 Report a problem | ||
Public tax history
| Year | Property taxes | Tax assessment |
|---|---|---|
| 2025 | $4,239 +1747.7% | $81,670 +1747.7% |
| 2024 | $229 | $4,420 |
| 2023 | $229 -24.4% | $4,420 -24.4% |
| 2022 | $304 | $5,850 |
| 2021 | $304 | $5,850 |
| 2020 | $304 | $5,850 |
| 2019 | $304 | $5,850 |
| 2018 | $304 | $5,850 |
| 2017 | $304 | $5,850 |
| 2016 | $304 +6.1% | $5,850 |
| 2015 | $286 0% | $5,850 |
| 2014 | $286 | $5,850 |
| 2013 | $286 | $5,850 |
| 2012 | -- | $5,850 |
| 2011 | -- | $5,850 -6.3% |
| 2010 | $299 | $6,240 |
| 2009 | $299 | $6,240 |
| 2008 | $299 -0.4% | $6,240 |
| 2007 | $300 | $6,240 |
Find assessor info on the county website
Monthly payment
Est. payment
Payment breakdown
Explore the cost of this home by adjusting the details. Changes won't be saved.Climate risks
Neighborhood: 72956
Nearby schools
Schools provided by the listing agent
- Elementary: Oliver Springs
- Middle: Northridge Middle School
- High: Van Buren
- District: Van Buren
Source: Western River Valley BOR. This data may not be complete. We recommend contacting the local school district to confirm school assignments for this home.


Similar homes
- $549,9004 bd3 ba2.7k sqft6020 Tower Cir, Van Buren, AR 72956For Sale
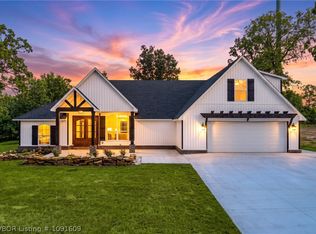 MLS ID #1091609, Gina Evans, The Heritage Group Real Estate - Barling. Western River Valley BOR
 - $335,0004 bd3 ba2.2k sqft825 N 20th St, Van Buren, AR 72956For Sale
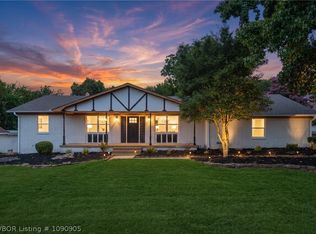 MLS ID #1090905, Aaron Bettencourt, Keller Williams Platinum Realty. Western River Valley BOR
 - $359,0004 bd3 ba2.2k sqft805 N 17th St, Van Buren, AR 72956For Sale
 MLS ID #1089713, Laura McLean, Keller Williams Platinum Realty. Western River Valley BOR
 - $599,0004 bd3 ba2.3k sqft732 Deer Run Cir, Van Buren, AR 72956For Sale
 MLS ID #1091668, Team Shoppach, O'Neal Real Estate- Fort Smith. Western River Valley BOR
