Skip main navigation
Off market
Street View
  • $613,800

    601 Leggat St, Grand Haven, MI 49417

    3beds
    2,573sqft
    SingleFamily
    Built in 1973
    8,712 Square Feet Lot
    $613,800 Zestimate®
    $239/sqft
    $2,679 Estimated rent

    Home value

    $613,800

    $546,000 - $687,000

    $2,679/mo

    Zestimate® history
    Loading
    Loading...

    Owner options

    List your home for rent

    $2,679/mo

    Rent Zestimate®

    Find your next renter with Zillow Rental Manager. Plus, with online applications, you can quickly screen prospective tenants – for free.

    Learn more

    $2,679/mo

    Rent Zestimate®

    Refinance and save

    $3,843/mo

    Est. payment

    Refinancing to a lower rate could help reduce your monthly payments and save thousands over the life of the loan.

    See today's rates

    $3,843/mo

    Est. payment

    Explore your selling options

    Work with a Zillow partner agent

    Leverage their expertise and Zillow's premium Showcase listings to get your home seen by more buyers.

    Get started

    List with your own agent

    Get your home in front of millions of buyers by listing it on Zillow.

    Learn how to do it

    Sell it yourself

    Take full control of how buyers see your home on Zillow by listing For Sale by Owner (FSBO).

    List your home

    What's special

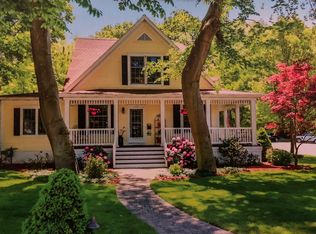
    3 BR, 3 BA craftsman completely remodeled in 2007. 690 sq ft southern deck. 145 sq ft eastern deck 32 sq ft northern grilling deck. 600 sq ft western brick patio. Oversized 2 car garage with work area. Red birch hardwood floors in kitchen, dining room and living room. Tile in all baths, entrance foyer, mudroom and at deck doors, at wet bar and under family room fireplace. Bedrooms (one used as office) and family room carpeted. Kitchen has cherry cabinets, quartz countertops and stainless/titanium appliances. Master suite is 567 sq ft with walk in closet and double sink vanity (Corian) bath. Walk in 30 sq ft tiled with 6 shower heads. Living room features wall of southern exposure windows and gas fireplace set in floor to ceiling brick central chimney. Master BR and office have sliders to deck. 2 story entrance with custom woodwork and tile. Lower level features mudroom, family room , bedroom and full bath. 567 sq ft family room includes gas fireplace, wet bar and built in A/V cabinet with in wall surround sound. Laundry room has sink. 191 sq ft utility room also has sink. Both have Brunswick bowling alley flooring. Buried power lines. City water and sewer. Neighborhood Description Great mix of newer and older homes, many of which have been updated or completely remodeled. Mature trees. Close to downtown, waterfront, beach and Mulligan's Hollow (recreation area including YMCA, tennis courts, basketball court, softball diamond, Ski Bowl and Imagination Station). Most desirable and upcoming area in city. Great neighbors. Mix of kids and empty nesters.

    This property is off market, which means it's not currently listed for sale or rent on Zillow. This may be different from what's available on other websites or public sources.

    Facts & features

    Interior

    Bedrooms & bathrooms
    • Bedrooms: 3
    • Bathrooms: 3
    • Full bathrooms: 3
    Heating
    • Forced air, Gas
    Cooling
    • Central
    Appliances
    • Included: Dishwasher, Dryer, Freezer, Garbage disposal, Microwave, Range / Oven, Refrigerator, Washer
    Features
    • Flooring: Tile, Carpet, Hardwood
    • Basement: Partially finished
    • Has fireplace: Yes
    Interior area
    • Total interior livable area: 2,573 sqft

    Property

    Parking
    • Parking features: Garage - Attached
    Features
    • Exterior features: Shingle, Wood products
    • Has view: Yes
    • View description: Park
    Lot
    • Size: 8,712 Square Feet
    Details
    • Parcel number: 700329201012

    Construction

    Type & style
    • Home type: SingleFamily
    Materials
    • Roof: Asphalt
    Condition
    • Year built: 1973

    Community & HOA

    Location
    • Region: Grand Haven

    Financial & listing details

    • Price per square foot: $239/sqft
    • Tax assessed value: $267,400
    • Annual tax amount: $4,846

    Price history

    Price history is unavailable.

    Public tax history

    YearProperty taxesTax assessment
    2025$4,846 -1.2%$148,439 +3.1%
    2024$4,905 +1.2%$143,976 +5%
    2023$4,848 +2252.1%$137,120
    2022$206 --
    2021-- --
    2020-- $124,675 +4.3%
    2018-- $119,484 -20.8%
    2017-- $150,900 +4.4%
    2016-- $144,500 +0.8%
    2015-- $143,400 +12.6%
    2014-- $127,400 +7.1%
    2013-- $119,000 +8.8%
    2012-- $109,400 -1.4%
    2011-- $110,900 -12.1%
    2009-- $126,200 -6.2%
    2008-- $134,500 +63%
    2005-- $82,500 +3.9%
    2004-- $79,400 +6.1%
    2003-- $74,800 +4.5%
    2001-- $71,600
    Find assessor info on the county website

    Neighborhood: 49417

    Nearby schools

    GreatSchools rating
    Schools provided by the listing agent
    • Elementary: Mary A white
    • Middle: Lakeside Middle School
    • High: Grand Haven High School
    • District: Grand HAven

    Source: The MLS. This data may not be complete. We recommend contacting the local school district to confirm school assignments for this home.

    Get a cash offer in 3 minutes
    Find out how much your home could sell for in as little as 3 minutes with a no-obligation cash offer.
    Estimated market value
    $613,800
    Get a cash offer in 3 minutes
    Find out how much your home could sell for in as little as 3 minutes with a no-obligation cash offer.
    Estimated market value
    $613,800