Welcome to 601 Lendall Lane. This Dutch Colonial is a true embodiment of character and charm situated in a storybook setting. Step inside and discover the heart of this home – a designer kitchen that blends modern functionality with timeless style. Three fireplaces adorned with brick surrounds and gleaming hardwood floors throughout contribute to the warm and inviting home. The beamed ceilings add a touch of rustic elegance, creating a welcoming atmosphere in the family room and kitchen. This residence offers the convenience of a second primary bedroom and bathroom on the main level, providing flexibility for various lifestyles. With two laundry areas and a spacious mudroom off the kitchen, practicality meets luxury in this well-designed layout. On the upper level, you will find an additional primary suite and two secondary bedrooms that share a flex space that could be used for an office or playroom. Updates include a newer roof, siding, and water heater, ensuring peace of mind and low-maintenance living. The oversized garage with a workshop area adds a practical touch for DIY enthusiasts or those needing extra storage space. Also, the basement has a workshop space and storage rooms. Located in close proximity to downtown Fredericksburg and Mary Washington Hospital, this property offers a tranquil outdoor atmosphere, including a gentle creek and walking bridge to the neighborhood park. All of this is combined with the convenience of city amenities. Embrace the opportunity to make this extraordinary home your own and experience the perfect blend of classic charm and modern convenience. Your dream lifestyle awaits in this exceptional Dutch Colonial residence.
Sold for $660,000
$660,000
601 Lendall Ln, Fredericksburg, VA 22405
4beds
4,248sqft
Single Family Residence
Built in 1981
0.69 Acres Lot
$690,400 Zestimate®
$155/sqft
$3,771 Estimated rent
Home value
$690,400
$656,000 - $725,000
$3,771/mo
Zestimate® history
Owner options
List your home for rent
$3,771/mo
Rent Zestimate®
Find your next renter with Zillow Rental Manager. Plus, with online applications, you can quickly screen prospective tenants – for free.
$3,771/mo
Rent Zestimate®
Refinance and save
$4,032/mo
Est. payment
Refinancing to a lower rate could help reduce your monthly payments and save thousands over the life of the loan.
$4,032/mo
Est. payment
Explore your selling options
Work with a Zillow partner agent
Leverage their expertise and Zillow's premium Showcase listings to get your home seen by more buyers.
Get startedList with your own agent
Get your home in front of millions of buyers by listing it on Zillow.
Learn how to do itSell it yourself
Take full control of how buyers see your home on Zillow by listing For Sale by Owner (FSBO).
List your homeWhat's special
Timeless styleWorkshop areaDutch colonialWorkshop spaceStorage roomsDutch colonial residenceModern functionality
Zillow last checked:
Listing updated:
Listed by:
Laura Holt 540-419-1552,
Berkshire Hathaway HomeServices PenFed Realty
Bought with:
Edward Burrow, 0225252378
Berkshire Hathaway HomeServices PenFed Realty
Source: Bright MLS,MLS#: VAST2027610
Facts & features
Interior
Bedrooms & bathrooms
- Bedrooms: 4
- Bathrooms: 4
- Full bathrooms: 3
- 1/2 bathrooms: 1
- Main level bathrooms: 1
- Main level bedrooms: 1
Rooms
- Room types: Living Room, Dining Room, Primary Bedroom, Bedroom 3, Bedroom 4, Kitchen, Family Room, Sun/Florida Room, Other, Office, Recreation Room, Storage Room, Workshop, Bathroom 2, Primary Bathroom, Full Bath, Half Bath
Basement
- Area: 1256
Heating
- Heat Pump, Wood Stove, Natural Gas
Cooling
- Heat Pump, Electric, Natural Gas
Appliances
- Included: Cooktop, Dishwasher, Microwave, Double Oven, Oven, Stainless Steel Appliance(s), Washer, Dryer, Refrigerator, Gas Water Heater
- Laundry: Upper Level, In Basement
Features
- Kitchen Island, Dining Area, Built-in Features, Crown Molding, Upgraded Countertops, Primary Bath(s), Beamed Ceilings, 9'+ Ceilings
- Flooring: Ceramic Tile, Hardwood
- Doors: Sliding Glass
- Windows: Bay/Bow, Skylight(s), Vinyl Clad
- Basement: Garage Access,Windows,Shelving,Interior Entry,Heated,Finished
- Number of fireplaces: 3
- Fireplace features: Mantel(s), Wood Burning, Screen, Insert, Corner, Brick
Interior area
- Total structure area: 4,248
- Total interior livable area: 4,248 sqft
- Finished area above ground: 2,992
- Finished area below ground: 1,256
Property
Parking
- Total spaces: 2
- Parking features: Garage Door Opener, Garage Faces Side, Concrete, Off Street, Attached
- Attached garage spaces: 2
- Has uncovered spaces: Yes
- Details: Garage Sqft: 480
Accessibility
- Accessibility features: None
Features
- Levels: Three
- Stories: 3
- Pool features: None
- Fencing: Wood
- Has view: Yes
- View description: Creek/Stream, Park/Greenbelt, Trees/Woods
- Has water view: Yes
- Water view: Creek/Stream
Lot
- Size: 0.69 Acres
- Features: Backs - Parkland, Backs to Trees, Landscaped, Wooded, Open Lot, Stream/Creek
Details
- Additional structures: Above Grade, Below Grade
- Parcel number: 53 8 2 15
- Zoning: R1
- Special conditions: Standard
Construction
Type & style
- Home type: SingleFamily
- Architectural style: Dutch,Colonial
- Property subtype: Single Family Residence
Materials
- Brick, Cement Siding
- Foundation: Concrete Perimeter
- Roof: Architectural Shingle
Condition
- New construction: No
- Year built: 1981
Utilities & green energy
- Sewer: Public Septic
- Water: Public
- Utilities for property: Fiber Optic
Community & HOA
Community
- Subdivision: Belmont Hills
HOA
- Has HOA: Yes
- Amenities included: Common Grounds, Tot Lots/Playground
- HOA fee: $96 annually
- HOA name: BELMONT HILLS/INGLESIDE
Location
- Region: Fredericksburg
Financial & listing details
- Price per square foot: $155/sqft
- Tax assessed value: $527,000
- Annual tax amount: $4,480
- Date on market: 3/7/2024
- Listing agreement: Exclusive Right To Sell
- Ownership: Fee Simple
Price history
| Date | Event | Price |
|---|---|---|
| 4/19/2024 | Sold | $660,000+1.5%$155/sqft |
Source:  Bright MLS #VAST2027610 Report a problem Bright MLS #VAST2027610 Report a problem | ||
| 3/9/2024 | Contingent | $650,000$153/sqft |
Source: Bright MLS #VAST2027610 Report a problem | ||
| 3/7/2024 | Listed for sale | $650,000+39.6%$153/sqft |
Source: Bright MLS #VAST2027610 Report a problem | ||
| 1/22/2019 | Sold | $465,500-1.9%$110/sqft |
Source: Public Record Report a problem | ||
| 12/11/2018 | Pending sale | $474,500$112/sqft |
Source: Long & Foster Real Estate, Inc. #1005353586 Report a problem | ||
| 11/24/2018 | Price change | $474,500-1%$112/sqft |
Source: Long & Foster Real Estate, Inc. #1005353586 Report a problem | ||
| 9/21/2018 | Listed for sale | $479,500+52.2%$113/sqft |
Source: Long & Foster Real Estate, Inc. #1005353586 Report a problem | ||
| 1/31/2014 | Sold | $315,000+0%$74/sqft |
Source: Public Record Report a problem | ||
| 12/19/2013 | Pending sale | $314,900$74/sqft |
Source: Coldwell Banker Residential Brokerage - Springfield #ST8176751 Report a problem | ||
| 11/28/2013 | Price change | $314,900-3.1%$74/sqft |
Source: Coldwell Banker Residential Brokerage - Springfield #ST8176751 Report a problem | ||
| 11/11/2013 | Price change | $324,900-4.4%$76/sqft |
Source: Coldwell Banker Residential Brokerage - Springfield #ST8176751 Report a problem | ||
| 10/26/2013 | Price change | $339,900-2.9%$80/sqft |
Source: Coldwell Banker Residential Brokerage - Springfield #ST8176751 Report a problem | ||
| 10/11/2013 | Price change | $349,900-4.1%$82/sqft |
Source: Coldwell Banker Residential Brokerage - Springfield #ST8176751 Report a problem | ||
| 9/9/2013 | Listed for sale | $364,900+19%$86/sqft |
Source: Coldwell Banker Residential Brokerage - Springfield #ST8176751 Report a problem | ||
| 7/31/2013 | Sold | $306,518+75.2%$72/sqft |
Source: Public Record Report a problem | ||
| 8/10/1998 | Sold | $175,000$41/sqft |
Source: Public Record Report a problem | ||
Public tax history
| Year | Property taxes | Tax assessment |
|---|---|---|
| 2025 | $4,836 +3.4% | $523,600 |
| 2024 | $4,679 -1.1% | $523,600 -0.6% |
| 2023 | $4,730 +5.6% | $527,000 |
| 2022 | $4,480 +1.4% | $527,000 +15.7% |
| 2021 | $4,419 | $455,600 |
| 2020 | $4,419 +9.1% | $455,600 +13.6% |
| 2019 | $4,049 +2% | $400,900 |
| 2018 | $3,969 | $400,900 +3.8% |
| 2017 | $3,969 +3.8% | $386,100 |
| 2016 | $3,822 | $386,100 +7.5% |
| 2015 | -- | $359,300 |
| 2014 | -- | $359,300 +5.7% |
| 2013 | -- | $339,900 |
| 2012 | -- | $339,900 -3% |
| 2011 | -- | $350,500 |
| 2010 | -- | $350,500 -14.6% |
| 2009 | -- | $410,500 |
| 2008 | -- | $410,500 -7.4% |
| 2006 | -- | $443,300 |
| 2005 | -- | $443,300 +57.3% |
| 2004 | -- | $281,800 +32.9% |
| 2003 | -- | $212,100 |
| 2002 | -- | $212,100 |
Find assessor info on the county website
Neighborhood: Falmouth
Nearby homes
- $8,000-- bd-- ba-- sqft14 Christian Ct, Fredericksburg, VA 22405Off Market
- $685,2005 bd4 ba3.4k sqft604 Lendall Ln, Fredericksburg, VA 22405Off Market
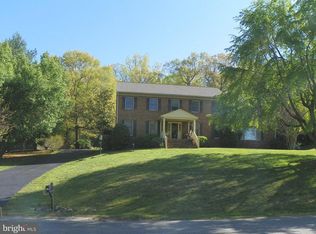
- $632,4004 bd3 ba3.3k sqft16 Christian Ct, Fredericksburg, VA 22405Off Market
- $548,1004 bd2 ba2.7k sqft605 Lendall Ln, Fredericksburg, VA 22405Off Market
- $611,0004 bd2 ba2.6k sqft606 Lendall Ln, Fredericksburg, VA 22405Off Market
- $135,000-- bd-- ba-- sqft13 Christian Ct, Fredericksburg, VA 22405Off Market
- $135,000-- bd-- ba-- sqft18 Christian Ct, Fredericksburg, VA 22405Off Market
- $1,158,3006 bd7 ba6.3k sqft432 Ingleside Dr, Fredericksburg, VA 22405Off Market
Nearby schools
GreatSchools rating
- 6/10Conway Elementary SchoolGrades: K-5Distance: 2.5 mi
- 4/10Edward E. Drew Jr. Middle SchoolGrades: 6-8Distance: 1.7 mi
- 4/10Stafford Sr. High SchoolGrades: 9-12Distance: 2.5 mi
Schools provided by the listing agent
- Elementary: Ferry Farm
- Middle: Edward E. Drew
- High: Stafford
- District: Stafford County Public Schools
Source: Bright MLS. This data may not be complete. We recommend contacting the local school district to confirm school assignments for this home.
Get a cash offer in 3 minutes
Find out how much your home could sell for in as little as 3 minutes with a no-obligation cash offer.
Estimated market value
$690,400
Get a cash offer in 3 minutes
Find out how much your home could sell for in as little as 3 minutes with a no-obligation cash offer.
Estimated market value
$690,400
- Virginia
- Stafford County
- Fredericksburg
- 22405
- Falmouth
- 601 Lendall Ln
Nearby cities
Nearby neighborhoods
Nearby zip codes
Other Fredericksburg Topics
