
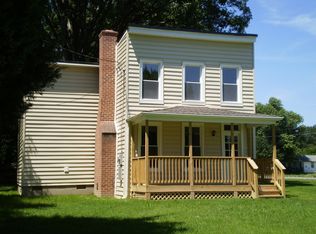
The ODESSA is a beautiful floorplan. This home is an END UNIT and features a partial brick exterior and a 1 car garage. As you enter the large Foyer, a graceful arch pulls you toward the beautifully appointed Family Room. Additional windows have been added. The foyer and first floor powder room have hardwood floors. The spacious kitchen features all stainless steel appliances and recessed lighting. Off of the kitchen is a dining area, perfect for entertaining. There is a rear patio door leading to an included 10x12 patio! Ascend the rear staircase to the second floor featuring three Bedrooms, including an Owner’s Bedroom with an optional tray ceiling with huge walk in closet. The owner's bathroom has an upgraded roman shower. A second floor Laundry provides the ultimate in convenience, and the large closets in each the of the Bedrooms and the hallway linen closet provide plenty of storage space. There is a washer and dryer. 3 ceiling fan rough ins, rear floodlights & a 110V Outlet have been added. Design interior package is the Hampshire I.
This property is not currently displayed as for sale or rent on Zillow. This may be different from what's on other websites or public sources.