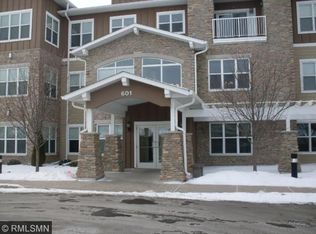
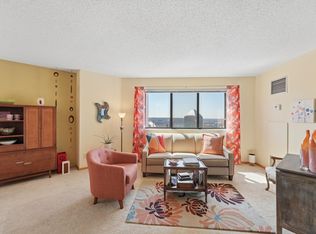
Centrally located Near HWY 52, easy access to either downtown, minutes to shopping, grocery, gas, bus, and restaurant. Location within building is private-3rd floor, no resident above or below, and only 1 shared wall and nearest the elevator. Well maintained with newer flooring, newer countertops, newer fridge and dishwasher, with covered large deck, large bedroom with dual closets, walk thru bathroom. Seller has updated paint and lighting over the years and keeps a neat and tidy home. Closest parking spot to garage entrance and the storage unit is in front of garage stall. Great condo building, with guest suite, party room, library, exercise room, patio, under ground heated garage, woodshop. Association fee includes Internet and Cable, in addition to what you might typically find for a condo. Call for private showing!
Active with contingency
$159,900
601 Levander Way APT 320, South Saint Paul, MN 55075
1beds
808sqft
(CC) Low Rise (3- Levels)
Built in 2006
-- sqft lot
$157,900 Zestimate®
$198/sqft
$415/mo HOA
What's special
Newer flooringCovered large deckUpdated paint and lightingNewer countertopsNewer fridge and dishwasherWalk thru bathroom
- 11 days |
- 222 |
- 7 |
Zillow last checked:
Listing updated:
Listed by:
Travis Brian Anderson 651-485-6383,
Keller Williams Select Realty
Source: NorthstarMLS as distributed by MLS GRID,MLS#: 7106803
Facts & features
Interior
Bedrooms & bathrooms
- Bedrooms: 1
- Bathrooms: 1
- Full bathrooms: 1
Bedroom
- Level: Main
- Area: 192 Square Feet
- Dimensions: 12x16
Kitchen
- Level: Main
- Area: 130 Square Feet
- Dimensions: 10x13
Living room
- Level: Main
- Area: 225 Square Feet
- Dimensions: 15x15
Heating
- Forced Air
Cooling
- Central Air
Appliances
- Included: Dishwasher, Dryer, Microwave, Range, Refrigerator, Washer
- Laundry: Laundry Closet, In Unit
Features
- Basement: None
- Has fireplace: No
Interior area
- Total structure area: 808
- Total interior livable area: 808 sqft
- Finished area above ground: 808
- Finished area below ground: 0
Property
Parking
- Total spaces: 1
- Parking features: Heated Garage, Insulated Garage, Shared Garage/Stall
- Garage spaces: 1
Accessibility
- Accessibility features: None
Features
- Levels: One
- Stories: 1
- Pool features: None
Details
- Foundation area: 808
- Parcel number: 364490010320
- Zoning description: Residential-Single Family
Construction
Type & style
- Home type: Condo
- Property subtype: (CC) Low Rise (3- Levels)
- Attached to another structure: Yes
Materials
- Block, Frame
Condition
- New construction: No
- Year built: 2006
Utilities & green energy
- Electric: Circuit Breakers, 100 Amp Service
- Gas: Natural Gas
- Sewer: City Sewer - In Street
- Water: City Water - In Street
Community & HOA
Community
- Security: Fire Sprinkler System
- Subdivision: Levander Estates
HOA
- Has HOA: Yes
- Amenities included: Car Wash, Elevator(s), Fire Sprinkler System, Lobby Entrance, Patio
- Services included: Cable TV, Hazard Insurance, Internet, Lawn Care, Maintenance Grounds, Professional Mgmt, Security System, Sewer, Shared Amenities, Snow Removal, Water
- HOA fee: $415 monthly
- HOA name: Rowcal
- HOA phone: 651-233-1307
Location
- Region: South Saint Paul
Financial & listing details
- Price per square foot: $198/sqft
- Tax assessed value: $162,800
- Annual tax amount: $1,802
- Date on market: 7/10/2026
Estimated market value
$157,900
$150,000 - $166,000
$1,389/mo
Price history
| Date | Event | Price |
|---|---|---|
| 7/10/2026 | Listed for sale | $159,900-3.5%$198/sqft |
Source:  NorthstarMLS as distributed by MLS GRID #7106803 Report a problem NorthstarMLS as distributed by MLS GRID #7106803 Report a problem | ||
| 4/16/2025 | Listing removed | $165,700$205/sqft |
Source: NorthstarMLS as distributed by MLS GRID #6681314 Report a problem | ||
| 4/11/2025 | Price change | $165,700-2.5%$205/sqft |
Source: NorthstarMLS as distributed by MLS GRID #6681314 Report a problem | ||
| 3/7/2025 | Listed for sale | $169,900+112.4%$210/sqft |
Source: NorthstarMLS as distributed by MLS GRID #6681314 Report a problem | ||
| 11/19/2012 | Sold | $80,000-15.7%$99/sqft |
Source: NorthstarMLS as distributed by MLS GRID #4188194 Report a problem | ||
| 9/6/2012 | Listed for sale | $94,900-3.1%$117/sqft |
Source: Coldwell Banker Burnet - Minneapolis Lakes #4188194 Report a problem | ||
| 8/24/2010 | Sold | $97,900$121/sqft |
Source: Public Record Report a problem | ||
Public tax history
| Year | Property taxes | Tax assessment |
|---|---|---|
| 2024 | $1,912 -1.1% | $162,800 +3.9% |
| 2023 | $1,934 -4.7% | $156,700 -0.9% |
| 2022 | $2,030 +38.5% | $158,200 +23.9% |
| 2021 | $1,466 +11.1% | $127,700 +43.2% |
| 2020 | $1,320 -1.3% | $89,200 -25.4% |
| 2019 | $1,338 | $119,500 +16.5% |
| 2018 | $1,338 +17.7% | $102,600 +9.3% |
| 2017 | $1,137 +7.9% | $93,900 +6.1% |
| 2016 | $1,054 +13.8% | $88,500 +61.9% |
| 2015 | $926 +2.4% | $54,647 |
| 2014 | $904 +6.4% | $54,647 +26.7% |
| 2013 | $850 -25.6% | $43,140 |
| 2012 | $1,142 +7.3% | -- |
| 2011 | $1,065 | -- |
Find assessor info on the county website
Monthly payment
Est. payment
Payment breakdown
Explore the cost of this home by adjusting the details. Changes won't be saved.Climate risks
Neighborhood: 55075
Nearby schools
GreatSchools rating
- 4/10Lincoln Center ElementaryGrades: PK-5Distance: 0.9 mi
- 4/10South St. Paul Middle SchoolGrades: 6-8Distance: 1.2 mi
- 5/10South St. Paul SecondaryGrades: 9-12Distance: 1.2 mi
- $232,6002 bd2 ba1.3k sqft601 Levander Way APT 111, South Saint Paul, MN 55075Off Market
- $147,8001 bd1 ba855 sqft601 Levander Way APT 203, South Saint Paul, MN 55075Off Market

- $181,9002 bd2 ba1k sqft601 Levander Way APT 310, South Saint Paul, MN 55075Off Market
- $165,4001 bd1 ba855 sqft601 Levander Way APT 317, South Saint Paul, MN 55075Off Market
- $185,8002 bd2 ba1k sqft601 Levander Way APT 304, South Saint Paul, MN 55075Off Market
- $151,0001 bd1 ba855 sqft601 Levander Way APT 103, South Saint Paul, MN 55075Off Market
- $220,0002 bd2 ba1.3k sqft601 Levander Way APT 212, South Saint Paul, MN 55075Off Market
- $232,2002 bd2 ba1.2k sqft601 Levander Way APT 202, South Saint Paul, MN 55075Off Market
A local agent can set up tours, give advice and negotiate with sellers.
Similar homes
- $189,9001 bd1 ba954 sqft100 4th Ave N Unit 208, South Saint Paul, MN 55075For Sale
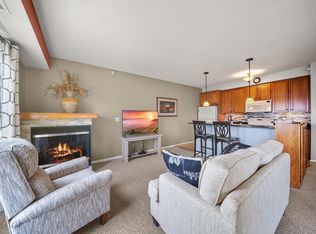
 MLS ID #7071539, Abby Zezza, Real Broker LLC. NorthstarMLS as distributed by MLS GRID
 - $160,0001 bd1 ba759 sqft2727 W 43rd St APT 102, Minneapolis, MN 55410For Sale
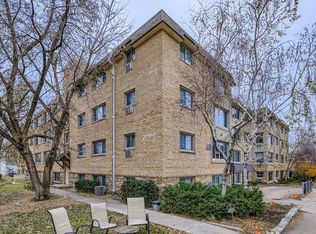 MLS ID #7113176, Seana M. Daley, Living Life Realty. NorthstarMLS as distributed by MLS GRID
 - $145,0002 bd2 ba1.1k sqft1776 Maryland Ave E #201, Saint Paul, MN 55106For Sale
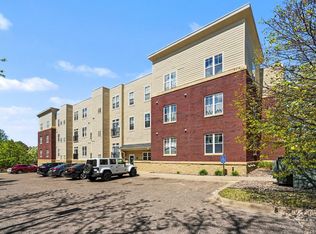 MLS ID #7107594, Fatou Jome, Coldwell Banker Realty. NorthstarMLS as distributed by MLS GRID
 - $154,9002 bd1 ba864 sqft78 10th St E Unit 2702, Saint Paul, MN 55101For Sale
 MLS ID #7053708, Joyce S. Peterson, Coldwell Banker Realty. NorthstarMLS as distributed by MLS GRID
 - $170,0002 bd2 ba1.1k sqft255 Westview Dr APT 308, West Saint Paul, MN 55118For SaleMLS ID #7100222, Dana D. Schmidt, Coldwell Banker Realty. NorthstarMLS as distributed by MLS GRID
- $150,0002 bd1 ba1k sqft311 Pleasant Ave APT 409, Saint Paul, MN 55102For SaleMLS ID #7084007, Sandy L Loescher, Sandy Green Realty, Inc.. NorthstarMLS as distributed by MLS GRID
- $185,0001 bd1 ba728 sqft1800 Graham Ave Unit 130, Saint Paul, MN 55116For SaleMLS ID #7099628, Paul L St Andrew, RE/MAX Results. NorthstarMLS as distributed by MLS GRID
- $169,9001 bd1 ba800 sqft4824 E 53rd St APT 503, Minneapolis, MN 55417For SaleMLS ID #7106358, Brian R Amiot, Joe Sorenson Realty. NorthstarMLS as distributed by MLS GRID
- $185,0002 bd2 ba1.1k sqft1450 Bidwell St APT 111, West Saint Paul, MN 55118For SaleMLS ID #7099633, Meghan Hyland, Coldwell Banker Realty. NorthstarMLS as distributed by MLS GRID
- $160,0001 bd1 ba775 sqft11041 Oregon Cir #53, Bloomington, MN 55438For SaleMLS ID #7098895, Julie M Green, Coldwell Banker Realty. NorthstarMLS as distributed by MLS GRID
- $170,0002 bd2 ba1.1k sqft78 10th St E Unit 1610, Saint Paul, MN 55101For SaleMLS ID #7097571, Mariah Hamm, Hamm Real Estate Company. NorthstarMLS as distributed by MLS GRID
- $159,9002 bd2 ba1.1k sqft2601 Kenzie Ter APT 230, Saint Anthony, MN 55418For SaleMLS ID #7099214, Kathy Daniels, Coldwell Banker Realty. NorthstarMLS as distributed by MLS GRID
- $179,9001 bd1 ba710 sqft929 Portland Ave APT 208, Minneapolis, MN 55404For SaleMLS ID #7107933, Joe Michael Grunnet, DRG. NorthstarMLS as distributed by MLS GRID
- $220,0002 bd2 ba1.1k sqft2265 Youngman Ave APT 208E, Saint Paul, MN 55116For SaleMLS ID #7049581, Constance E. Coleman, Edina Realty, Inc.. NorthstarMLS as distributed by MLS GRID
- $155,0001 bd1 ba690 sqft7401 W 101st St APT 320, Minneapolis, MN 55438For SaleMLS ID #7101059, Mikaela Rae Casey, Edina Realty, Inc.. NorthstarMLS as distributed by MLS GRID
- $164,9002 bd1 ba886 sqft975 Heritage Ct E, Vadnais Heights, MN 55127For SaleMLS ID #7086428, Jeremy Stuber, Pro Flat Fee Realty LLC. NorthstarMLS as distributed by MLS GRID
- $125,0001 bd1 ba703 sqft1225 Ferndale St N #B9, Maplewood, MN 55119For SaleMLS ID #7054044, Alec Roth, Edina Realty, Inc.. NorthstarMLS as distributed by MLS GRID
- $155,0001 bd1 ba991 sqft2850 Cedar Ave Unit 202, Minneapolis, MN 55407For SaleMLS ID #7076966, The Graham Smith Team, Keller Williams Realty Integrity Lakes. NorthstarMLS as distributed by MLS GRID
- $159,9002 bd1 ba1.1k sqft8200 33rd St W #310, Saint Louis Park, MN 55426For SaleMLS ID #6815962, Lindsay H Rofidal, Keller Williams Realty Integrity. NorthstarMLS as distributed by MLS GRID
- $164,9002 bd2 ba1.1k sqft2601 Kenzie Ter APT 330, Saint Anthony, MN 55418For SaleMLS ID #7046699, Marissa Skaja, P.S. Real Estate, LLC. NorthstarMLS as distributed by MLS GRID
