Skip main navigation
Closed
  • $340,000

    601 Linden Pl APT 108, Evanston, IL 60202

    2beds
    --sqft
    Condominium, Apartment, Single Family Residence
    Built in 1914
    -- sqft lot
    $359,900 Zestimate®
    $--/sqft
    $1,902 Estimated rent

    Home value

    $359,900

    $324,000 - $399,000

    $1,902/mo

    Zestimate® history
    Loading
    Loading...

    Owner options

    List your home for rent

    $1,902/mo

    Rent Zestimate®

    Find your next renter with Zillow Rental Manager. Plus, with online applications, you can quickly screen prospective tenants – for free.

    Learn more

    $1,902/mo

    Rent Zestimate®

    Refinance and save

    $2,828/mo

    Est. payment

    Refinancing to a lower rate could help reduce your monthly payments and save thousands over the life of the loan.

    See today's rates

    $2,828/mo

    Est. payment

    Explore your selling options

    Work with a Zillow partner agent

    Leverage their expertise and Zillow's premium Showcase listings to get your home seen by more buyers.

    Get started

    List with your own agent

    Get your home in front of millions of buyers by listing it on Zillow.

    Learn how to do it

    Sell it yourself

    Take full control of how buyers see your home on Zillow by listing For Sale by Owner (FSBO).

    List your home

    What's special

    Gas fireplaceCommunity roof deckAccent furnitureMaster bedroomFine diningFast foodExposed brick walls
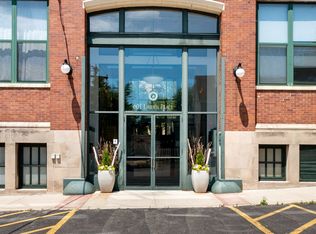
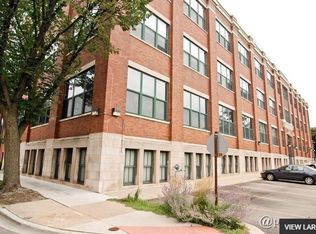

    Don't miss this fantastic concrete loft at The New Biscuit Lofts in a walk-to-everything location near downtown Evanston. This home is impeccably maintained. It features dramatic 13' ceilings with a full wall of South facing windows that flood the unit with bright sunlight all day long. It is the perfect combination of an urban loft with exposed brick walls, ductwork and sleek and minimalist finishes. The renovated, open kitchen features stainless steel appliances, flat panel white oak cabinets, concrete counters and backsplash and an island with seating. The spacious living and dining room with a gas fireplace is perfect for entertaining or just relaxing. The master bedroom is large and can easily accommodate a king sized bed and more accent furniture. There is an enviable, organized walk in closet and an additional lofted storage space. The renovated bathroom has stylish porcelain tiles and fixtures and quartz counters. The 2nd bedroom, currently used as a den/TV space has a built in desk with wonderful open shelving. The walls do not go all the way to ceiling in either bedroom and there are no doors. There are however curtains to separate them from the common spaces and MLS confirmed they can both be called bedrooms. This is after all a 'loft' condo. There is in-unit washer and dryer, gas forced air heat and central AC and a separate water heater. There are diagonally laid oak hard wood floors in the living areas and in the 2nd bedroom. 2 outdoor parking spaces (#4 and #16) and a storage cage are included in the price. The building has a beautiful courtyard with gas grills and tables. Enjoy 360 degree views and sunsets on the community roof deck. The location is 2nd to very few. It's an easy walk to the Metra and Purple line, downtown Evanston, shopping, fast food and fine dining, grocery, parks, the lake and beaches. This one will not last long.

    Zillow last checked:

    Listing updated:

    Listing courtesy of:

    Steven Acoba, ABR,CRS 773-800-9107,

    Keller Williams Preferred Realty

    Bought with:

    Megan Livatino

    @properties Christie's International Real Estate

    Source: MRED as distributed by MLS GRID,MLS#: 12037883MLS Logo

    Facts & features

    Interior

    Bedrooms & bathrooms
    • Bedrooms: 2
    • Bathrooms: 1
    • Full bathrooms: 1
    Primary bedroom
    • Features: Flooring (Carpet), Window Treatments (Blinds, Curtains/Drapes)
    • Level: Main
    • Area: 209 Square Feet
    • Dimensions: 11X19
    Bedroom 2
    • Features: Flooring (Hardwood)
    • Level: Main
    • Area: 108 Square Feet
    • Dimensions: 12X9
    Dining room
    • Features: Flooring (Hardwood)
    • Level: Main
    • Dimensions: COMBO
    Foyer
    • Features: Flooring (Hardwood)
    • Level: Main
    • Area: 45 Square Feet
    • Dimensions: 5X9
    Kitchen
    • Features: Kitchen (Island, Updated Kitchen), Flooring (Hardwood)
    • Level: Main
    • Area: 90 Square Feet
    • Dimensions: 10X9
    Living room
    • Features: Flooring (Hardwood), Window Treatments (Blinds, Curtains/Drapes)
    • Level: Main
    • Area: 462 Square Feet
    • Dimensions: 22X21
    Heating
    • Natural Gas, Forced Air, Indv Controls
    Cooling
    • Central Air
    Appliances
    • Included: Range, Microwave, Dishwasher, Refrigerator, Washer, Dryer, Disposal, Stainless Steel Appliance(s), Gas Water Heater
    • Laundry: Washer Hookup, Gas Dryer Hookup, In Unit, Laundry Closet
    Features
    • Cathedral Ceiling(s), Storage, Walk-In Closet(s), Bookcases, Beamed Ceilings, Open Floorplan, Dining Combo
    • Flooring: Hardwood, Carpet, Wood
    • Windows: Screens, Drapes
    • Basement: None
    • Number of fireplaces: 1
    • Fireplace features: Gas Log, Gas Starter, Living Room
    Interior area
    • Total structure area: 0

    Property

    Parking
    • Total spaces: 2
    • Parking features: Assigned, On Site, Owned
    Accessibility
    • Accessibility features: No Disability Access
    Features
    • Patio & porch: Roof Deck, Patio, Deck
    • Exterior features: Outdoor Grill
    Details
    • Parcel number: 11194060221008
    • Special conditions: List Broker Must Accompany
    • Other equipment: TV-Cable, Intercom

    Construction

    Type & style
    • Home type: Condo
    • Property subtype: Condominium, Apartment, Single Family Residence
    Materials
    • Brick
    • Foundation: Concrete Perimeter
    • Roof: Rubber
    Condition
    • New construction: No
    • Year built: 1914
    • Major remodel year: 1995
    Details
    • Builder model: 2BR

    Utilities & green energy

    • Electric: Circuit Breakers
    • Sewer: Public Sewer
    • Water: Public
    • Utilities for property: Cable Available

    Community & neighborhood

    Security
    • Security features: Carbon Monoxide Detector(s)
    Location
    • Region: Evanston

    HOA & financial

    HOA
    • Has HOA: Yes
    • HOA fee: $428 monthly
    • Amenities included: Bike Room/Bike Trails, Elevator(s), Storage, Sundeck, Security Door Lock(s), Ceiling Fan, Intercom, Security
    • Services included: Water, Parking, Insurance, Security, Exterior Maintenance, Lawn Care, Scavenger, Snow Removal

    Other

    Other facts
    • Listing terms: Cash
    • Ownership: Condo

    Price history

    DateEventPrice
    5/31/2024Sold$340,000+19.3%
    Source: MRED as distributed by MLS GRID #12037883 Report a problem
    5/14/2024Contingent$285,000
    Source: MRED as distributed by MLS GRID #12037883 Report a problem
    5/8/2024Listed for sale$285,000+82.7%
    Source: MRED as distributed by MLS GRID #12037883 Report a problem
    3/10/1998Sold$156,000+2%
    Source: Public Record Report a problem
    4/24/1996Sold$153,000-1.9%
    Source: Public Record Report a problem
    6/5/1995Sold$156,000
    Source: Public Record Report a problem
    1/27/1995Sold$156,000
    Source: Public Record Report a problem

    Public tax history

    YearProperty taxesTax assessment
    2024-- $24,584 +0%
    2023$4,566 +5.3%$24,582
    2022$4,335 +8.9%$24,582 +18.2%
    2021$3,981 -27.8%$20,797
    2020$5,517 +1.7%$20,797 -9%
    2019$5,426 +3.8%$22,859 +21.4%
    2018$5,228 +2.7%$18,832
    2017$5,091 +5.5%$18,832
    2016$4,827 -2.6%$18,832 +3.3%
    2015$4,958 +1%$18,232
    2014$4,911 +0.2%$18,232 -2.1%
    2013$4,900 -4.7%$18,621 -13.2%
    2012$5,139 +4.8%$21,456
    2011$4,905 -4.8%$21,456 -5.3%
    2010$5,154 -1.6%$22,657 -9.4%
    2009$5,238 +2.7%$24,998 -4%
    2008$5,097 +3.8%$26,040
    2007$4,909 +4.6%$26,040 +18%
    2006$4,691 +1.7%$22,060
    2005$4,611 +2.6%$22,060
    2004$4,495 +20.2%$22,060 +31.8%
    2003$3,738 +2.9%$16,741
    2002$3,634 +27.6%$16,741
    2001$2,848 -13.2%$16,741 +22.6%
    2000$3,281 +2.2%$13,657
    1999$3,212 $13,657

    Find assessor info on the county website

    Neighborhood: Main-Chicago

    Nearby schools

    GreatSchools rating
    Schools provided by the listing agent
    • Elementary: Lincoln Elementary School
    • Middle: Chute Middle School
    • High: Evanston Twp High School
    • District: 65

    Source: MRED as distributed by MLS GRID. This data may not be complete. We recommend contacting the local school district to confirm school assignments for this home.

    Get a cash offer in 3 minutes
    Find out how much your home could sell for in as little as 3 minutes with a no-obligation cash offer.
    Estimated market value
    $359,900
    Get a cash offer in 3 minutes
    Find out how much your home could sell for in as little as 3 minutes with a no-obligation cash offer.
    Estimated market value
    $359,900