Skip main navigation
Sold for $36,000
  • $36,000

    601 Lindenwood Dr, Belvidere, IL 61008

    2beds
    980sqft
    Single Family Residence, Mobile Home
    Built in 1974
    1,306 Square Feet Lot
    $-- Zestimate®
    $37/sqft
    $1,070 Estimated rent

    Home value

    Not available

    Estimated sales range

    Not available

    $1,070/mo

    Zestimate® history
    Loading
    Loading...

    Owner options

    List your home for rent

    $1,070/mo

    Rent Zestimate®

    Find your next renter with Zillow Rental Manager. Plus, with online applications, you can quickly screen prospective tenants – for free.

    Learn more

    $1,070/mo

    Rent Zestimate®

    Refinance and save

    $1,080/mo

    Est. payment

    Refinancing to a lower rate could help reduce your monthly payments and save thousands over the life of the loan.

    See today's rates

    $1,080/mo

    Est. payment

    Explore your selling options

    Work with a Zillow partner agent

    Leverage their expertise and Zillow's premium Showcase listings to get your home seen by more buyers.

    Get started

    List with your own agent

    Get your home in front of millions of buyers by listing it on Zillow.

    Learn how to do it

    Sell it yourself

    Take full control of how buyers see your home on Zillow by listing For Sale by Owner (FSBO).

    List your home

    What's special

    Garage-sized workshopBeautiful serene park-like settingGenerous wall-to-wall closet space
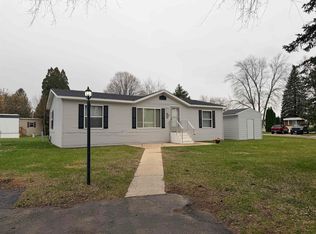
    This is more than just a home, it’s a lifestyle. Nestled in a beautiful, serene park-like setting, this 2 bedroom, 2 bathroom mobile home sits on a double lot surrounded by mature trees, offering privacy, space, and a peaceful retreat you’ll love coming home to. Inside, you’ll find a large eat-in kitchen with abundant cabinet and counter space, perfect for everyday living and entertaining. All appliances stay, including the washer and dryer, making this home truly move-in ready. The home also features an updated bathroom with a walk-in shower and generous wall-to-wall closet space, providing plenty of storage throughout. Step outside to enjoy the spacious covered front porch deck, perfect for relaxing, along with a garage-sized workshop and additional storage shed for all your tools and hobbies. A 2 car parking pad adds everyday convenience, while the tree-lined double lot enhances the private, park-like feel. What truly sets this home apart is the community. This charming neighborhood borders the Kishwaukee River and the Boone County Conservation District, offering easy access to nature while still being within 5 miles of I-90, major shopping, restaurants, hotels, and medical facilities. Residents enjoy a wide range of amenities including a gated and lit RV storage area, stocked fishing pond, access to conservation trails, fishing from the banks of the Kishwaukee River, community newsletters, annual picnics and ice cream socials, yard-of-the-month awards, and so much more. If you’ve been looking for the perfect blend of peaceful living and everyday convenience, this is it.

    Zillow last checked:

    Listing updated:

    Listed by:

    Lisa Ellis 630-440-8723,

    Exp Realty

    Bought with:

    NON-NWIAR Member

    Northwest Illinois Alliance Of Realtors®

    Source: NorthWest Illinois Alliance of REALTORS®,MLS#: 202601547MLS Logo

    Facts & features

    Interior

    Bedrooms & bathrooms
    • Bedrooms: 2
    • Bathrooms: 2
    • Full bathrooms: 2
    • Main level bathrooms: 2
    • Main level bedrooms: 2
    Primary bedroom
    • Level: Main
    • Area: 144
    • Dimensions: 12 x 12
    Bedroom 2
    • Level: Main
    • Area: 121
    • Dimensions: 11 x 11
    Kitchen
    • Level: Main
    • Area: 288
    • Dimensions: 18 x 16
    Living room
    • Level: Main
    • Area: 384
    • Dimensions: 24 x 16
    Heating
    • Forced Air, Natural Gas
    Cooling
    • Central Air
    Appliances
    • Included: Dishwasher, Dryer, Microwave, Refrigerator, Stove/Cooktop, Washer, Gas Water Heater
    • Laundry: Main Level
    Features
    • Windows: Window Treatments
    • Has basement: No
    • Has fireplace: No
    Interior area
    • Total structure area: 980
    • Total interior livable area: 980 sqft
    • Finished area above ground: 980
    • Finished area below ground: 0

    Property

    Parking
    • Parking features: None
    Features
    • Patio & porch: Deck-Covered
    Lot
    • Size: 1,306 Square Feet
    • Features: City/Town
    Details
    • Additional structures: Shed(s)
    • Parcel number: 5028400115
    • Special conditions: Estate

    Construction

    Type & style
    • Home type: MobileManufactured
    • Property subtype: Single Family Residence, Mobile Home
    Materials
    • Siding
    • Roof: Shingle
    Condition
    • Year built: 1974

    Utilities & green energy

    • Electric: Circuit Breakers
    • Sewer: City/Community
    • Water: City/Community

    Community & HOA

    Community
    • Subdivision: IL
    HOA
    • Has HOA: Yes
    • Services included: Water, Sewer, Trash
    • HOA fee: $860 monthly
    Location
    • Region: Belvidere

    Financial & listing details

    • Price per square foot: $37/sqft
    • Annual tax amount: $74
    • Price range: $36K - $36K
    • Date on market: 3/21/2026
    • Cumulative days on market: 36 days
    • Ownership: Fee Simple
    • Road surface type: Hard Surface Road

    Price history

    DateEventPrice
    5/1/2026Sold$36,000-14.3%$37/sqft
    Source: NorthWest Illinois Alliance of REALTORS® #202601547 Report a problem
    4/27/2026Pending sale$42,000$43/sqft
    Source: NorthWest Illinois Alliance of REALTORS® #202601547 Report a problem
    3/21/2026Listed for sale$42,000$43/sqft
    Source: NorthWest Illinois Alliance of REALTORS® #202601547 Report a problem

    Public tax history

    Tax history is unavailable.

    Neighborhood: 61008

    Nearby schools

    GreatSchools rating
    Schools provided by the listing agent
    • Elementary: Seth Whitman Elem
    • Middle: Belvidere South Middle
    • High: Belvidere High
    • District: Belvidere 100

    Source: NorthWest Illinois Alliance of REALTORS®. This data may not be complete. We recommend contacting the local school district to confirm school assignments for this home.