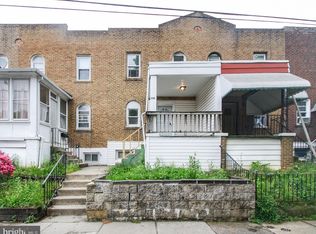
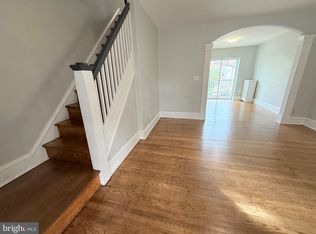
Beautiful 2 Bedroom, 1 Bath in Upper Darby!
This 2-bedroom, 1-bath home in Upper Darby, PA offers comfortable, year-round living with forced air gas heating and central air conditioning. The kitchen includes a gas range, microwave and refrigerator, and laundry is convenient with an electric washer and dryer on-site. Well-suited for everyday living, the layout provides practical spaces and essential appliances for a straightforward, move-in ready experience. Call us today to schedule your showing!
We offer various Resident Benefit's packages at different price points to meet your needs. Some of the many benefits offered include: HVAC Filter Delivery, Credit Building, Resident Rewards, Identity Theft Protection, Utility Concierge, Pest Control, 24/7 Maintenance Support, & an Online Tenant Portal.
Move in costs will include first month, last month, and one month security deposit.
Dogs & cats are accepted on a case by case basis and subject to a $250 non-refundable pet deposit fee, as well as a $35 per month (per pet) pet rent fee.
Please Note: A minimum credit score of 600 and a combined monthly income of at least 3x the rent is required to apply.
Amenities: central ac, washer, dryer - electric, microwave, refrigerator, heating - forced air (gas), range - gas
Townhouse for rent
$1,350/moFees may apply
601 Littlecroft Rd, Upper Darby, PA 19082
2beds
885sqft
Price may not include required fees and charges. Price shown reflects the lease term provided. Learn more|
Townhouse
Available now
Cats, small dogs OK
Air conditioner, central air
In unit laundry
Central, forced air
What's special
Forced air gas heatingCentral air conditioning
- 5 days |
- -- |
- -- |
Zillow last checked:
Listing updated:
Travel times

Let’s turn your rent into credit progress
Build credit history with every on-time payment and get credit for the payment you’re already making.
Facts & features
Interior
Bedrooms & bathrooms
- Bedrooms: 2
- Bathrooms: 1
- Full bathrooms: 1
Heating
- Central, Forced Air
Cooling
- Air Conditioner, Central Air
Appliances
- Included: Refrigerator, Washer, dryer
- Laundry: In Unit
Interior area
- Total interior livable area: 885 sqft
Property
Parking
- Details: Contact manager
Details
- Parcel number: 16020137100
Construction
Type & style
- Home type: Townhouse
- Property subtype: Townhouse
Building
Management
- Pets allowed: Yes
Community & HOA
Location
- Region: Upper Darby
Financial & listing details
- Lease term: 1 Year
Price history
| Date | Event | Price |
|---|---|---|
| 7/27/2026 | Listed for rent | $1,350$2/sqft |
Source: Zillow Rentals Report a problem | ||
| 2/16/2016 | Listing removed | $31,930$36/sqft |
Source: Homepath #6695579 Report a problem | ||
| 2/15/2016 | Pending sale | $31,930+6.4%$36/sqft |
Source: Homepath #6695579 Report a problem | ||
| 2/5/2016 | Sold | $30,000-6%$34/sqft |
Source: Public Record Report a problem | ||
| 1/13/2016 | Listed for sale | $31,930+6.4%$36/sqft |
Source: Homepath #6695579 Report a problem | ||
| 11/21/2015 | Listing removed | -- |
Source: Auction.com Report a problem | ||
| 10/20/2015 | Listed for sale | -- |
Source: Auction.com Report a problem | ||
| 9/3/2015 | Listing removed | $30,000$34/sqft |
Source: Carrington Real Estate Services Llc #6572395 Report a problem | ||
| 5/30/2015 | Price change | $30,000-14.3%$34/sqft |
Source: Carrington Real Estate Services Llc #6572395 Report a problem | ||
| 5/12/2015 | Listed for sale | $35,000+40%$40/sqft |
Source: Carrington Real Estate Services Llc #6572395 Report a problem | ||
| 1/31/2015 | Listing removed | $25,000$28/sqft |
Source: Berkshire Hathaway HomeServices Fox & Roach, Realtors #6510313 Report a problem | ||
| 11/19/2014 | Listed for sale | $25,000-61.8%$28/sqft |
Source: Long & Foster Real Estate #6484980 Report a problem | ||
| 11/30/2004 | Sold | $65,400$74/sqft |
Source: Public Record Report a problem | ||
Neighborhood: 19082
Nearby schools
GreatSchools rating
- 3/10Stonehurst Hills Elementary SchoolGrades: 1-5Distance: 0.1 mi
- 4/10Beverly Hills Middle SchoolGrades: 6-8Distance: 0.7 mi
- 3/10Upper Darby Senior High SchoolGrades: 9-12Distance: 1.4 mi