Welcome to the Sunnybrook section of Oreland, and to 601 Lorraine Avenue! Close proximity to Downtown Oreland, Downtown Flourtown, Downtown Ambler, 309 Shopping, King of Prussia, and Philadelphia. Well-cared-for, red-brick, cape cod home in a fantastic suburban community which comes with the following: Spacious eat-in kitchen; full bathroom on 1st floor; 3 spacious bedrooms (can be converted back to 4 bedrooms for an extra WFH space or guest room); huge entertainment room with gas stove; living room with gas fireplace; private rear yard with composite deck, patio, shed, and lovely in-ground pool; and 4 car driveway parking with garage. The kitchen features plenty of cabinet space, stone countertops, stainless steel appliances, tile backsplash, eat-in capacity, and an open/light-filled workspace. The welcoming floor plan has hardwood floors + great natural light, as well as easy living/entertaining options, where you can enjoy Greater Philadelphia's four traditional seasons in the rear yard/patio, on the deck, or in the pool. You can choose to walk, drive, or use public transit on a daily basis with Oreland's Regional Rail station just 1 mile away, as well as the Oreland Inn, Oreland Pizza, and Penn Restaurant. This ideal + convenient location also allows you to walk, run, and bike in the Wissahickon Valley, just a short distance from your front door. There are plenty of amazing golf courses/clubs (Manufacturers', North Hills, and Sandy Run) and summer pools (Flourtown CC, Oreland Swim Club, and Flourtown Swim Club) to enhance your inner-suburban vibe. 601 Lorraine Avenue provides an idyllic, suburban lifestyle, with convenient access to Greater Philadelphia's fantastic restaurants, shops, recreation, and history!
Sold for $467,750
$467,750
601 Lorraine Ave, Oreland, PA 19075
3beds
1,832sqft
Single Family Residence
Built in 1951
0.36 Acres Lot
$568,800 Zestimate®
$255/sqft
$3,683 Estimated rent
Home value
$568,800
$535,000 - $609,000
$3,683/mo
Zestimate® history
Owner options
List your home for rent
$3,683/mo
Rent Zestimate®
Find your next renter with Zillow Rental Manager. Plus, with online applications, you can quickly screen prospective tenants – for free.
$3,683/mo
Rent Zestimate®
Refinance and save
$3,028/mo
Est. payment
Refinancing to a lower rate could help reduce your monthly payments and save thousands over the life of the loan.
$3,028/mo
Est. payment
Explore your selling options
Work with a Zillow partner agent
Leverage their expertise and Zillow's premium Showcase listings to get your home seen by more buyers.
Get startedList with your own agent
Get your home in front of millions of buyers by listing it on Zillow.
Learn how to do itSell it yourself
Take full control of how buyers see your home on Zillow by listing For Sale by Owner (FSBO).
List your homeWhat's special
Composite deckPlenty of cabinet spaceGas fireplacePenn restaurantSuburban lifestyleSpacious eat-in kitchenCape cod home
Zillow last checked:
Listing updated:
Listed by:
Tim Garrity 267-879-2716,
Copper Hill Real Estate, LLC
Bought with:
Matthew Albright, RS314993
Re/Max One Realty
Marcie N. McBride, RS350178
Copper Hill Real Estate, LLC
Source: Bright MLS,MLS#: PAMC2091150
Facts & features
Interior
Bedrooms & bathrooms
- Bedrooms: 3
- Bathrooms: 2
- Full bathrooms: 2
- Main level bathrooms: 1
- Main level bedrooms: 1
Basement
- Area: 0
Heating
- Forced Air, Natural Gas
Cooling
- Central Air, Electric
Appliances
- Included: Gas Water Heater
- Laundry: Main Level
Features
- Eat-in Kitchen
- Has basement: No
- Number of fireplaces: 1
Interior area
- Total structure area: 1,832
- Total interior livable area: 1,832 sqft
- Finished area above ground: 1,832
- Finished area below ground: 0
Property
Parking
- Total spaces: 5
- Parking features: Garage Faces Front, Driveway, Attached
- Attached garage spaces: 1
- Uncovered spaces: 4
Accessibility
- Accessibility features: None
Features
- Levels: Two
- Stories: 2
- Patio & porch: Patio, Deck
- Has private pool: Yes
- Pool features: In Ground, Private
- Has view: Yes
- View description: Creek/Stream
- Has water view: Yes
- Water view: Creek/Stream
Lot
- Size: 0.36 Acres
- Dimensions: 126.00 x 0.00
Details
- Additional structures: Above Grade, Below Grade
- Parcel number: 520010396001
- Zoning: 1101 RES: 1 FAM
- Special conditions: Standard
Construction
Type & style
- Home type: SingleFamily
- Architectural style: Cape Cod
- Property subtype: Single Family Residence
Materials
- Vinyl Siding, Brick Front
- Foundation: Permanent
Condition
- New construction: No
- Year built: 1951
Utilities & green energy
- Sewer: Public Sewer
- Water: Public
Community & HOA
Community
- Subdivision: Oreland
HOA
- Has HOA: No
Location
- Region: Oreland
- Municipality: SPRINGFIELD TWP
Financial & listing details
- Price per square foot: $255/sqft
- Tax assessed value: $143,850
- Annual tax amount: $6,696
- Date on market: 12/14/2023
- Listing agreement: Exclusive Right To Sell
- Listing terms: Cash,Conventional,FHA,VA Loan
- Ownership: Fee Simple
Price history
| Date | Event | Price |
|---|---|---|
| 2/16/2024 | Sold | $467,750-3.5%$255/sqft |
Source:  Bright MLS #PAMC2091150 Report a problem Bright MLS #PAMC2091150 Report a problem | ||
| 1/24/2024 | Pending sale | $484,500$264/sqft |
Source: Bright MLS #PAMC2091150 Report a problem | ||
| 1/17/2024 | Price change | $484,500-3%$264/sqft |
Source: Bright MLS #PAMC2091150 Report a problem | ||
| 12/14/2023 | Listed for sale | $499,500-4.9%$273/sqft |
Source: Bright MLS #PAMC2091150 Report a problem | ||
| 12/7/2023 | Listing removed | -- |
Source: Bright MLS #PAMC2088544 Report a problem | ||
| 11/29/2023 | Price change | $525,000-3.7%$287/sqft |
Source: Bright MLS #PAMC2088544 Report a problem | ||
| 11/8/2023 | Listed for sale | $545,000$297/sqft |
Source: Bright MLS #PAMC2088544 Report a problem | ||
Public tax history
| Year | Property taxes | Tax assessment |
|---|---|---|
| 2025 | $7,018 +4.8% | $143,850 |
| 2024 | $6,696 | $143,850 |
| 2023 | $6,696 +5.4% | $143,850 |
| 2022 | $6,352 +2.9% | $143,850 |
| 2021 | $6,175 +2.2% | $143,850 |
| 2020 | $6,042 +1.6% | $143,850 |
| 2019 | $5,949 +2.9% | $143,850 |
| 2018 | $5,783 +2.8% | $143,850 |
| 2017 | $5,623 +2.3% | $143,850 |
| 2016 | $5,497 +2.8% | $143,850 |
| 2015 | $5,345 +1.3% | $143,850 |
| 2014 | $5,279 +2% | $143,850 |
| 2013 | $5,176 +2% | $143,850 |
| 2012 | $5,073 +2.5% | $143,850 |
| 2011 | $4,951 +3.3% | $143,850 |
| 2010 | $4,794 +1.6% | $143,850 |
| 2009 | $4,717 +4.6% | $143,850 |
| 2008 | $4,510 +4.6% | -- |
| 2007 | $4,311 +2.5% | -- |
| 2006 | $4,205 +4.7% | -- |
| 2005 | $4,015 +5% | -- |
| 2004 | $3,824 -0.1% | -- |
| 2003 | $3,827 +10% | -- |
| 2002 | $3,478 +9.6% | -- |
| 2000 | $3,173 +6.9% | -- |
| 1999 | $2,967 | -- |
Find assessor info on the county website
Neighborhood: 19075
Nearby homes
- $551,1004 bd2 ba2.1k sqft1601 Brent Rd, Oreland, PA 19075Off Market
- $449,9003 bd1 ba1.9k sqft1603 Brent Rd, Oreland, PA 19075Off Market
- $495,2003 bd2 ba1.1k sqft511 Lorraine Ave, Oreland, PA 19075Off Market

- $540,0004 bd2 ba1.4k sqft602 Lorraine Ave, Oreland, PA 19075Sold
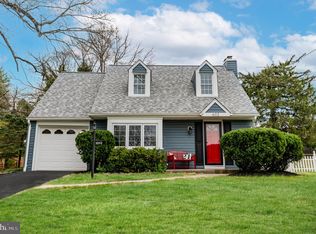
- $397,9003 bd1 ba1.1k sqft604 Lorraine Ave, Oreland, PA 19075Off Market
- $483,6003 bd1 ba1.5k sqft600 Lorraine Ave, Oreland, PA 19075Off Market
- $640,6004 bd2 ba2.1k sqft1600 Clive Rd, Oreland, PA 19075Off Market
- $522,9005 bd2 ba2k sqft606 Lorraine Ave, Oreland, PA 19075Off Market
Nearby schools
GreatSchools rating
- 8/10Springfield Twp El School-ErdenhmGrades: 3-5Distance: 0.5 mi
- 9/10Springfield Twp Middle SchoolGrades: 6-8Distance: 0.6 mi
- 8/10Springfield Twp High SchoolGrades: 9-12Distance: 0.7 mi
Schools provided by the listing agent
- District: Springfield Township
Source: Bright MLS. This data may not be complete. We recommend contacting the local school district to confirm school assignments for this home.
Get a cash offer in 3 minutes
Find out how much your home could sell for in as little as 3 minutes with a no-obligation cash offer.
Estimated market value
$568,800
Get a cash offer in 3 minutes
Find out how much your home could sell for in as little as 3 minutes with a no-obligation cash offer.
Estimated market value
$568,800
- Pennsylvania
- Montgomery County
- Oreland
- 19075
- 601 Lorraine Ave
Nearby cities
Nearby zip codes
Other Oreland Topics
