Imagine living in harmony with nature in the serene San Gabriel Country Club neighborhood, where this South-facing Ranch home offers the perfect blend of style, comfort, and tranquility. Nestled among tree-lined streets and amiable neighbors, this single-level home boasts 3 bedrooms, 2.5 baths, and a generous 9,818 SqFt lot. As you arrive, a grand and magnificent Oak Tree stretches in the front lawn, and a wide, long driveway welcomes you. Inside, the space is naturally lit and beautifully designed, featuring original hardwood flooring. The open floor plan flows seamlessly from the foyer to the living room with an elegant masonry fireplace and a spacious family room adorned with stunning wood décor. The family room is thoughtfully equipped with a wet bar, a built-in cooler & cabinets, a secondary cooking grill and vent, a beautiful vintage cast iron fireplace, and double-glass sliding doors that open up to the landscaped back courtyard and outdoor patio entertainment area. Next to the elegant dining room is a spacious eat-in counter that connects to the epicurean kitchen. The chef’s kitchen is surrounded by double-pane windows and natural sunlight, granite countertops, and custom-built soft oak cabinetry. An additional bathroom and a spacious 2-car garage are attached to the main living area and lead to the backyard and workshop room. Other notable features include: Central AC/Heating, 3 fireplaces, 2 cooking areas, brand new outdoor canopy patio, and an wide driveway that can park up to 4 additional cars. The expansive, private backyard presents endless opportunities for outdoor living and entertainment. Offering close proximity to golf, dining, shopping, distinguished schools, entertainment, The Huntington Library Garden, Lacy Park, and the immediate neighbor San Marino. Come envision your new beginning before it's bought off the market.
Sold for $1,480,000
Listed by: Pinnacle Real Estate Group • Danny Hy • Contact: 626-831-2709
Bought with: Pinnacle Real Estate Group
$1,480,000
601 Los Olivos Dr, San Gabriel, CA 91775
3beds
1,730sqft
Single Family Residence
Built in 1949
9,812 Square Feet Lot
$1,635,100 Zestimate®
$855/sqft
$4,489 Estimated rent
Home value
$1,635,100
$1.52M - $1.77M
$4,489/mo
Zestimate® history
Owner options
List your home for rent
$4,489/mo
Rent Zestimate®
Find your next renter with Zillow Rental Manager. Plus, with online applications, you can quickly screen prospective tenants – for free.
$4,489/mo
Rent Zestimate®
Refinance and save
$9,463/mo
Est. payment
Refinancing to a lower rate could help reduce your monthly payments and save thousands over the life of the loan.
$9,463/mo
Est. payment
Explore your selling options
Work with a Zillow partner agent
Leverage their expertise and Zillow's premium Showcase listings to get your home seen by more buyers.
Get startedList with your own agent
Get your home in front of millions of buyers by listing it on Zillow.
Learn how to do itSell it yourself
Take full control of how buyers see your home on Zillow by listing For Sale by Owner (FSBO).
List your homeWhat's special
Zillow last checked:
Listing updated:
Listed by:
Danny Hy DRE #01917877 626-831-2709,
Pinnacle Real Estate Group
Bought with:
Danny Hy, DRE #01917877
Pinnacle Real Estate Group
Source: CRMLS,MLS#: AR24196846 Originating MLS: California Regional MLS
Originating MLS: California Regional MLSFacts & features
Interior
Bedrooms & bathrooms
- Bedrooms: 3
- Bathrooms: 3
- Full bathrooms: 2
- 1/2 bathrooms: 1
- Main level bathrooms: 3
- Main level bedrooms: 3
Rooms
- Room types: Entry/Foyer, Family Room, Foyer, Kitchen, Living Room, Dining Room
Bathroom
- Features: Bathroom Exhaust Fan, Bathtub, Separate Shower
Kitchen
- Features: Granite Counters, Kitchen Island
Heating
- Central
Cooling
- Central Air
Appliances
- Laundry: Electric Dryer Hookup, Gas Dryer Hookup, In Garage
Features
- Wet Bar, Breakfast Bar, Separate/Formal Dining Room, Granite Counters, Open Floorplan, Pantry, Storage, Bar, Wood Product Walls, Entrance Foyer
- Flooring: Wood
- Has fireplace: Yes
- Fireplace features: Family Room, Living Room, Primary Bedroom
- Common walls with other units/homes: No Common Walls
Interior area
- Total interior livable area: 1,730 sqft
Property
Parking
- Total spaces: 6
- Parking features: Concrete, Direct Access, Driveway, Garage Faces Front, Garage, Side By Side
- Attached garage spaces: 2
- Uncovered spaces: 4
Features
- Levels: One
- Stories: 1
- Entry location: Ground
- Patio & porch: Front Porch, Open, Patio
- Pool features: None
- Spa features: None
- Fencing: Wood
- Has view: Yes
- View description: Courtyard, Mountain(s), Neighborhood
Lot
- Size: 9,812 Square Feet
- Features: 0-1 Unit/Acre, Back Yard, Front Yard, Garden, Lawn, Landscaped, Near Public Transit, Sprinkler System, Value In Land, Yard
Details
- Parcel number: 5333030015
- Zoning: SLR165
- Special conditions: Standard
Construction
Type & style
- Home type: SingleFamily
- Architectural style: Ranch
- Property subtype: Single Family Residence
Condition
- New construction: No
- Year built: 1949
Utilities & green energy
- Sewer: Public Sewer
- Water: Public
- Utilities for property: Cable Connected, Electricity Connected, Natural Gas Connected, Phone Connected, Sewer Connected, Water Connected
Community & HOA
Community
- Features: Curbs, Mountainous, Sidewalks
Location
- Region: San Gabriel
Financial & listing details
- Price per square foot: $855/sqft
- Tax assessed value: $1,509,600
- Date on market: 9/23/2024
- Cumulative days on market: 14 days
- Listing terms: Cash,Cash to New Loan
Price history
| Date | Event | Price |
|---|---|---|
| 10/23/2024 | Sold | $1,480,000$855/sqft |
Source:  CRMLS #AR24196846 Report a problem CRMLS #AR24196846 Report a problem | ||
| 10/8/2024 | Pending sale | $1,480,000$855/sqft |
Source: CRMLS #AR24196846 Report a problem | ||
| 9/23/2024 | Listed for sale | $1,480,000$855/sqft |
Source: CRMLS #AR24196846 Report a problem | ||
Public tax history
| Year | Property taxes | Tax assessment |
|---|---|---|
| 2026 | -- | $1,509,600 +2% |
| 2025 | $20,459 +657.5% | $1,480,000 +777.9% |
| 2024 | $2,701 +1.8% | $168,591 +2% |
| 2023 | $2,654 +3.9% | $165,286 +2% |
| 2022 | $2,555 +1.2% | $162,046 +2% |
| 2021 | $2,525 +1.3% | $158,870 +1% |
| 2020 | $2,491 | $157,242 +2% |
| 2019 | $2,491 +6.6% | $154,159 +2% |
| 2018 | $2,336 | $151,137 +2% |
| 2017 | $2,336 +2.2% | $148,175 +2% |
| 2016 | $2,286 +3.4% | $145,270 +1.5% |
| 2015 | $2,211 +2% | $143,089 +2% |
| 2014 | $2,169 | $140,287 +2.5% |
| 2012 | -- | $136,917 +2% |
| 2011 | -- | $134,233 +0.8% |
| 2010 | -- | $133,231 -0.2% |
| 2009 | -- | $133,548 +2% |
| 2008 | -- | $130,930 +2% |
| 2007 | -- | $128,363 +2% |
| 2006 | -- | $125,847 |
| 2005 | -- | $125,847 +4% |
| 2004 | -- | $120,962 +1.9% |
| 2003 | -- | $118,746 +2% |
| 2002 | -- | $116,419 +4% |
| 2000 | -- | $111,901 |
Find assessor info on the county website
Neighborhood: 91775
Nearby homes
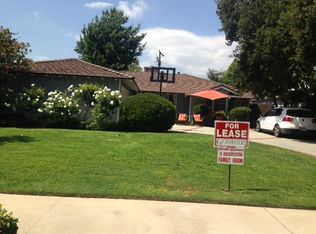
- $1,302,7003 bd1 ba2.2k sqft513 Los Olivos Dr, San Gabriel, CA 91775Off Market
- $2,257,0003 bd3 ba3.2k sqft607 Los Olivos Dr, San Gabriel, CA 91775Off Market
- $1,855,2004 bd3 ba2.5k sqft509 Los Olivos Dr, San Gabriel, CA 91775Off Market
- $1,630,0003 bd2 ba1.7k sqft2890 Somerset Pl, San Marino, CA 91108Off Market
- $1,871,7005 bd3 ba2.4k sqft611 Los Olivos Dr, San Gabriel, CA 91775Off Market
- $1,956,4003 bd3 ba2.8k sqft2880 Somerset Pl, San Marino, CA 91108Off Market
- $1,855,9004 bd3 ba2k sqft2900 Somerset Pl, San Marino, CA 91108Off Market
- $2,329,6004 bd4 ba2.6k sqft2870 Somerset Pl, San Marino, CA 91108Off Market
Nearby schools
GreatSchools rating
- 8/10Wilson Elementary SchoolGrades: K-5Distance: 0.4 mi
- 8/10Jefferson Middle SchoolGrades: 6-8Distance: 1.3 mi
- 10/10Gabrielino High SchoolGrades: 9-12Distance: 2.2 mi
Get a cash offer in 3 minutes
Find out how much your home could sell for in as little as 3 minutes with a no-obligation cash offer.
Estimated market value
$1,635,100
Get a cash offer in 3 minutes
Find out how much your home could sell for in as little as 3 minutes with a no-obligation cash offer.
Estimated market value
$1,635,100
- California
- Los Angeles County
- San Gabriel
- 91775
- 601 Los Olivos Dr
Nearby cities
Nearby zip codes
Other San Gabriel Topics
