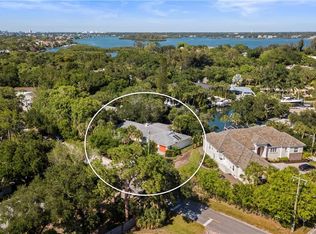
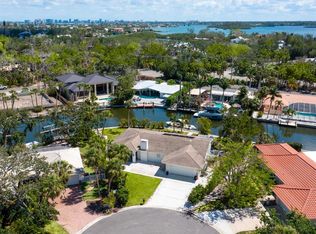
Indulge in the epitome of waterfront luxury living at this exceptional custom-built residence on Siesta’s grand canal, a five-minute boat ride to open water. Crafted by NC Ferguson with meticulous attention to detail and completed in 2017, this three-bedroom plus office home blends sleek contemporary finishes with comforting style, offering peace of mind with recent hurricane specifications, including impact windows, sliders, doors, and high elevation. Nestled on an oversized waterfront parcel, this home welcomes you with lush landscaping, a pavered driveway, and a spacious three-car garage equipped with an electrical car charging receptacle. Step inside the nearly 2,600-square-foot interior to discover a sprawling great room layout, with its gourmet kitchen, open dining, and living area all adorned with Italian Argento travertine flooring that extends onto the outdoor terrace, creating a seamless indoor-outdoor living experience. The chef’s kitchen is a culinary dream, featuring quartz countertops, a 10’ island with extra thick quartz countertop, high-end Miele appliances including a built-in coffee station and natural gas cooktop, custom Irpinia cabinetry, designer lighting, and two pantries for ample storage. Pocketing sliding glass doors in the living/dining room bring the outdoor spaces inside, while a gas fireplace adds warmth and ambiance. Convenient electric shades offer effortless control of light and privacy, and the main living space easily converts to a home theater with its hidden, remote-controlled projector and screen. Retreat to the luxurious owners' suite, where Caribbean-inspired styling meets modern comfort. Wood floors, tray ceilings, and disappearing corner sliders create a serene atmosphere, while a walk-in closet spanning 16-feet, with custom built-ins, offers abundant storage. The accompanying spa-like bath features double sinks with LED motion sensor vanity mirrors, a water closet with bidet, and a walk-in shower designed for relaxation. The adjacent office provides a convenient workspace. Two additional bedrooms and inspired quartz bathrooms ensure comfort for guests or family members. Step outside to discover an outdoor paradise, complete with private canal views, a summer kitchen, dining and lounge areas, a heated pool with sun shelf and spa, built-in fire pit, outdoor shower, newer dock with Trex decking, and a 6,000-pound boat lift, ideal for exploring Siesta Key’s sparkling waterways. Located within walking distance to Out of Door Academy and moments away from Siesta Key beach, this home offers luxury, convenience, and island living. Siesta Key's vibrant community boasts its own nearby Village with shopping, parks, and family-friendly activities. Just minutes away, downtown Sarasota beckons with its array of activities, fine dining, and shopping options.
Sold for $3,100,000
Zillow last checked:
Listing updated:
Bought with:
Kathleen Griffin, 0695134
MICHAEL SAUNDERS & COMPANY
Source: Stellar MLS,MLS#: A4633472 Originating MLS: Sarasota - Manatee
Originating MLS: Sarasota - Manatee
Price history
| Date | Event | Price |
|---|---|---|
| 4/18/2025 | Sold | $3,100,000-6%$1,224/sqft |
Source:  Stellar MLS #A4633472 Report a problem Stellar MLS #A4633472 Report a problem | ||
| 3/19/2025 | Pending sale | $3,299,000$1,302/sqft |
Source: Stellar MLS #A4633472 Report a problem | ||
| 12/30/2024 | Listed for sale | $3,299,000-5.6%$1,302/sqft |
Source: Stellar MLS #A4633472 Report a problem | ||
| 7/29/2024 | Listing removed | -- |
Source: Stellar MLS #A4600590 Report a problem | ||
| 4/12/2024 | Price change | $3,495,000-2.8%$1,380/sqft |
Source: Stellar MLS #A4600590 Report a problem | ||
| 2/27/2024 | Listed for sale | $3,595,000-2.7%$1,419/sqft |
Source: Stellar MLS #A4600590 Report a problem | ||
| 6/1/2023 | Listing removed | -- |
Source: Stellar MLS #A4553454 Report a problem | ||
| 3/13/2023 | Price change | $3,695,000-2.1%$1,459/sqft |
Source: Stellar MLS #A4553454 Report a problem | ||
| 2/16/2023 | Price change | $3,775,000-1.9%$1,490/sqft |
Source: Stellar MLS #A4553454 Report a problem | ||
| 11/28/2022 | Listed for sale | $3,850,000+755.6%$1,520/sqft |
Source: Stellar MLS #A4553454 Report a problem | ||
| 11/2/2011 | Sold | $450,000-5.3%$178/sqft |
Source: Public Record Report a problem | ||
| 2/22/2011 | Price change | $475,000+21.8%$188/sqft |
Source: PATTI PROPERTIES #A3932531 Report a problem | ||
| 1/4/2011 | Price change | $389,900-3.7%$154/sqft |
Source: PATTI PROPERTIES #A3932531 Report a problem | ||
| 12/30/2010 | Price change | $405,000-22%$160/sqft |
Source: PATTI PROPERTIES #A3932531 Report a problem | ||
| 9/28/2010 | Listed for sale | $519,000-40.7%$205/sqft |
Source: PATTI PROPERTIES #A3932531 Report a problem | ||
| 7/7/2005 | Sold | $875,000+38.9%$345/sqft |
Source: Public Record Report a problem | ||
| 6/9/2003 | Sold | $630,000$249/sqft |
Source: Public Record Report a problem | ||
Get a cash offer in 3 minutes
Find out how much your home could sell for in as little as 3 minutes with a no-obligation cash offer.
Estimated market value
$2,965,500
