Skip main navigation
Sold for $148,045
Street View
  • $148,045

    601 Louise Dr., Beech Island, SC

    3beds
    961sqft
    Single Family Residence
    Built in 1960
    0.53 Acres Lot
    $152,800 Zestimate®
    $154/sqft
    $1,170 Estimated rent

    Home value

    $152,800

    $139,000 - $168,000

    $1,170/mo

    Zestimate® history
    Loading
    Loading...

    Owner options

    List your home for rent

    $1,170/mo

    Rent Zestimate®

    Find your next renter with Zillow Rental Manager. Plus, with online applications, you can quickly screen prospective tenants – for free.

    Learn more

    $1,170/mo

    Rent Zestimate®

    Refinance and save

    $681/mo

    Est. payment

    Refinancing to a lower rate could help reduce your monthly payments and save thousands over the life of the loan.

    See today's rates

    $681/mo

    Est. payment

    Explore your selling options

    Work with a Zillow partner agent

    Leverage their expertise and Zillow's premium Showcase listings to get your home seen by more buyers.

    Get started

    List with your own agent

    Get your home in front of millions of buyers by listing it on Zillow.

    Learn how to do it

    Sell it yourself

    Take full control of how buyers see your home on Zillow by listing For Sale by Owner (FSBO).

    List your home

    What's special

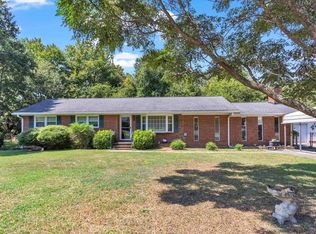
    Cute starter home for a first-time home buyer or if you're just wanting to downsize! 3 bedroom 1 bath all brick home. no hoa. the kitchen has real wood cabinets, range with built in microwave and dishwasher. Over a half an acre 3 storage buildings. Large laundry room with storage. Conveniently located to Kimberly Clark and Savannah River Site. Make it to downtown Augusta in minutes.

    Zillow last checked:

    Listing updated:

    Listed by:

    Candace Riddle 706-836-8528,

    Southeastern Residential, LLC

    Bought with:

    Non Member

    Non Member Office

    Source: Hive MLS,MLS#: 98198580MLS LogoOriginating MLS: REALTORS® of Greater Augusta

    Facts & features

    Interior

    Bedrooms & bathrooms
    • Bedrooms: 3
    • Bathrooms: 1
    • Full bathrooms: 1
    Rooms
    • Room types: Living Room, Master Bedroom, Bedroom 2, Bedroom 3
    Primary bedroom
    • Level: Main
    • Dimensions: 13 x 8
    Bedroom 2
    • Level: Main
    • Dimensions: 12 x 9
    Bedroom 3
    • Level: Main
    • Dimensions: 12 x 9
    Kitchen
    • Level: Main
    • Dimensions: 7 x 7
    Living room
    • Level: Main
    • Dimensions: 14 x 12
    Heating
    • Heat Pump
    Cooling
    • Central Air, Ceiling Fan(s), Heat Pump
    Appliances
    • Included: Built-In Microwave, Range, Dishwasher
    • Laundry: Dryer Hookup, Washer Hookup
    Features
    • Walk-in Closet(s), Blinds/Shades, Eat-in Kitchen, Walk-In Closet(s)
    • Flooring: Carpet, Vinyl
    • Doors: Thermal Doors
    • Basement: None
    • Attic: Scuttle
    Interior area
    • Total structure area: 961
    • Total interior livable area: 961 sqft

    Property

    Parking
    • Total spaces: 2
    • Parking features: Carport, Detached, Basement, Parking Pad, Storage
    • Carport spaces: 2
    Features
    • Levels: One
    • Patio & porch: Patio
    • Exterior features: Thermal Doors
    Lot
    • Size: 0.53 Acres
    • Dimensions: .53
    • Features: See Remarks
    Details
    • Parcel number: 10

    Construction

    Type & style
    • Home type: SingleFamily
    • Property subtype: Single Family Residence
    Materials
    • Brick
    • Foundation: Crawl Space
    • Roof: Composition
    Condition
    • New construction: No
    • Year built: 1960

    Utilities & green energy

    • Sewer: Septic Tank
    • Water: Public

    Community & HOA

    Community
    • Subdivision: Not In Subdivision
    HOA
    • Has HOA: No
    Location
    • Region: Beech Island

    Financial & listing details

    • Price per square foot: $154/sqft
    • Tax assessed value: $53,220
    • Annual tax amount: $289
    • Date on market: 5/2/2025
    • Listing agreement: Exclusive Right To Sell
    • Listing terms: Cash,VA Loan

    Price history

    DateEventPrice
    6/20/2025Sold$148,045-1.3%$154/sqft
    Source: Hive MLS #98198580 Report a problem
    5/12/2025Pending sale$150,000$156/sqft
    Source: REALTORS® of Greater Augusta #541440 Report a problem
    5/2/2025Listed for sale$150,000+173.2%$156/sqft
    Source: REALTORS® of Greater Augusta #541440 Report a problem
    1/7/2011Listing removed$54,900$57/sqft
    Source: Meybohm #321496 Report a problem
    5/5/2010Listed for sale$54,900+5.6%$57/sqft
    Source: Meybohm #321496 Report a problem
    4/30/2010Sold$52,000-5.3%$54/sqft
    Source: Hive MLS #98103073 Report a problem
    2/6/2010Listed for sale$54,900-8.3%$57/sqft
    Source: Systems Engineering, Inc. #321496 Report a problem
    1/3/2010Listing removed$59,900$62/sqft
    Source: Systems Engineering, Inc. #316093 Report a problem
    12/19/2009Listed for sale$59,900$62/sqft
    Source: Systems Engineering, Inc. #316093 Report a problem

    Public tax history

    YearProperty taxesTax assessment
    2025$289 $2,130
    2024$289 -0.1%$2,130
    2023$290 +2.1%$2,130
    2022$284 -0.1%$2,130
    2021$284 +1.4%$2,130 +3.4%
    2020$280 $2,060
    2019-- $2,060
    2018$287 $2,060
    2017$287 +3.6%--
    2016$277 --
    2015$277 -5.3%--
    2014$292 --
    2013$292 --
    2011-- --
    2009-- --
    2007-- --
    2006-- --
    2004-- $1,600
    2002-- $1,600 -9.6%
    2000-- $1,770
    Find assessor info on the county website

    Neighborhood: 29842

    Nearby schools

    GreatSchools rating
    Schools provided by the listing agent
    • Elementary: Redcliffe
    • Middle: JACKSON MIDDLE
    • High: Silver Bluff

    Source: Hive MLS. This data may not be complete. We recommend contacting the local school district to confirm school assignments for this home.

    Get pre-qualified for a loan
    At Zillow Home Loans, we can pre-qualify you in as little as 5 minutes with no impact to your credit score.

    An equal housing lender. NMLS #10287.