Skip main navigation
Sold for $294,000
  • $294,000

    601 Luttie Rd., Myrtle Beach, SC 29588

    3beds
    1,455sqft
    Single Family Residence
    Built in 1983
    0.39 Acres Lot
    $294,000 Zestimate®
    $202/sqft
    $2,016 Estimated rent

    Home value

    $294,000

    $279,000 - $309,000

    $2,016/mo

    Zestimate® history
    Loading
    Loading...

    Owner options

    List your home for rent

    $2,016/mo

    Rent Zestimate®

    Find your next renter with Zillow Rental Manager. Plus, with online applications, you can quickly screen prospective tenants – for free.

    Learn more

    $2,016/mo

    Rent Zestimate®

    Refinance and save

    $1,708/mo

    Est. payment

    Refinancing to a lower rate could help reduce your monthly payments and save thousands over the life of the loan.

    See today's rates

    $1,708/mo

    Est. payment

    Explore your selling options

    Work with a Zillow partner agent

    Leverage their expertise and Zillow's premium Showcase listings to get your home seen by more buyers.

    Get started

    List with your own agent

    Get your home in front of millions of buyers by listing it on Zillow.

    Learn how to do it

    Sell it yourself

    Take full control of how buyers see your home on Zillow by listing For Sale by Owner (FSBO).

    List your home

    What's special

    Warm wood-burning fireplaceCustom plantation shuttersExpansive lotBright and tranquil retreatEnclosed carolina roomClassic wood sidingPremium walk-in shower
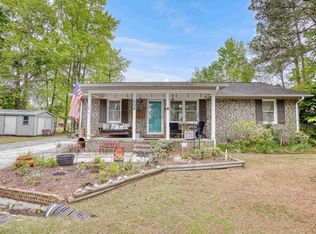
    Experience the freedom of NO HOA in this stunning residence located in the established Watson’s Riverside community. This home makes a grand statement with its expansive lot, extended driveway, and classic wood siding. Step inside to find a sophisticated interior defined by glistening wood and tile floors, all elegantly framed by custom plantation shutters. The open-concept living area features a warm wood-burning fireplace, perfect for cool evenings. Transition seamlessly to the enclosed Carolina Room, offering a bright and tranquil retreat with views of the massive backyard. Every bedroom is designed for maximum storage with double closets, while the second bathroom features a premium walk-in shower. The garage provides ample space and includes a full-size upright freezer that conveys! Solidly built on a crawl space, this home offers both luxury and peace of mind.

    Zillow last checked:

    Listing updated:

    Listed by:

    Stacy A Stoll 717-515-8677,

    Realty ONE Group Dockside

    Bought with:

    Jason M Merritt, 49418

    By the Beach Properties,BTB

    Source: CCAR,MLS#: 2610616MLS LogoOriginating MLS: Coastal Carolinas Association of Realtors

    Facts & features

    Interior

    Bedrooms & bathrooms
    • Bedrooms: 3
    • Bathrooms: 2
    • Full bathrooms: 2
    Rooms
    • Room types: Carolina Room, Utility Room
    Primary bedroom
    • Features: Ceiling Fan(s), Main Level Primary, Walk-In Closet(s)
    • Level: First
    Primary bathroom
    • Features: Jetted Tub, Tub Shower
    Dining room
    • Features: Ceiling Fan(s), Living/Dining Room
    Kitchen
    • Features: Breakfast Area, Dishwasher
    Living room
    • Features: Ceiling Fan(s), Fireplace, Vaulted Ceiling(s)
    Other
    • Features: Bedroom on Main Level, Utility Room
    Heating
    • Central, Electric
    Cooling
    • Central Air
    Appliances
    • Included: Dishwasher, Freezer, Disposal, Microwave, Range, Refrigerator, Dryer, Washer
    • Laundry: Washer Hookup
    Features
    • Ceiling Fan(s), Fireplace, Jetted Tub, Main Level Primary, Split Bedrooms, Tub Shower, Walk-In Closet(s), Bedroom on Main Level, Breakfast Area
    • Flooring: Tile, Wood
    • Doors: Storm Door(s)
    • Windows: Storm Window(s)
    • Basement: Crawl Space
    • Has fireplace: Yes
    Interior area
    • Total structure area: 1,755
    • Total interior livable area: 1,455 sqft

    Property

    Parking
    • Total spaces: 5
    • Parking features: Attached, Garage, One Space, Boat, Garage Door Opener, RV Access/Parking
    • Attached garage spaces: 1
    Features
    • Levels: One
    • Stories: 1
    • Exterior features: Storage
    • Has spa: Yes
    Lot
    • Size: 0.39 Acres
    • Features: Irregular Lot, Outside City Limits
    Details
    • Additional parcels included: ,
    • Parcel number: 44108020139
    • Zoning: RES
    • Special conditions: None

    Construction

    Type & style
    • Home type: SingleFamily
    • Architectural style: Ranch
    • Property subtype: Single Family Residence
    Materials
    • Other, Wood Frame
    • Foundation: Crawlspace
    Condition
    • Resale
    • Year built: 1983

    Utilities & green energy

    • Water: Public
    • Utilities for property: Cable Available, Electricity Available, Phone Available, Sewer Available, Underground Utilities, Water Available

    Community & HOA

    Community
    • Features: Golf Carts OK, Long Term Rental Allowed, Short Term Rental Allowed
    • Security: Smoke Detector(s)
    • Subdivision: Watsons Riverside
    HOA
    • Has HOA: No
    • Amenities included: Owner Allowed Golf Cart, Owner Allowed Motorcycle, Pet Restrictions, Tenant Allowed Golf Cart, Tenant Allowed Motorcycle
    Location
    • Region: Myrtle Beach

    Financial & listing details

    • Price per square foot: $202/sqft
    • Tax assessed value: $205,763
    • Annual tax amount: $627
    • Date on market: 4/23/2026
    • Listing terms: Cash,Conventional,FHA,VA Loan
    • Electric utility on property: Yes

    Price history

    DateEventPrice
    7/16/2026Sold$294,000-1.7%$202/sqft
    Source: CCAR #2610616 Report a problem
    6/6/2026Pending sale$299,000$205/sqft
    Source: CCAR #2610616 Report a problem
    5/17/2026Listed for sale$299,000$205/sqft
    Source: CCAR #2610616 Report a problem
    5/7/2026Contingent$299,000$205/sqft
    Source: CCAR #2610616 Report a problem
    4/24/2026Listed for sale$299,000+188.9%$205/sqft
    Source: CCAR #2610616 Report a problem
    9/18/2002Sold$103,500$71/sqft
    Source: Public Record Report a problem
    9/15/1998Sold$103,500$71/sqft
    Source: Agent Provided Report a problem

    Public tax history

    YearProperty taxesTax assessment
    2025$627 $146,295
    2024$627 $146,295 +15%
    2023-- $127,213
    2022$571 $127,213
    2021$571 +17.2%--
    2020$487 --
    2019-- --
    2018$441 $4,420 -0.1%
    2017-- $4,425
    2016-- $4,425
    2015-- $4,425
    2014-- $4,425
    2013-- --
    2012-- --
    2010-- $4,744 -16.9%
    2009-- $5,706
    2008-- $5,706
    2007-- $5,706 +49.7%
    2005-- $3,812
    2004$670 +4.3%$3,812 +4.3%
    2003$643 $3,656
    2002-- --
    2001-- --
    2000-- --
    Find assessor info on the county website

    Neighborhood: 29588

    Nearby schools

    GreatSchools rating
    Schools provided by the listing agent
    • Elementary: Socastee Elementary School
    • Middle: Forestbrook Middle School
    • High: Socastee High School

    Source: CCAR. This data may not be complete. We recommend contacting the local school district to confirm school assignments for this home.

    Get pre-qualified for a loan
    At Zillow Home Loans, we can pre-qualify you in as little as 5 minutes with no impact to your credit score.

    An equal housing lender. NMLS #10287.

    Sell for more on Zillow
    Get a Zillow Showcase℠ listing at no additional cost and you could sell for .
    $294,000
    2% more
    +$5,880
    With Zillow Showcase(estimated)
    $299,880