Discover your picture-perfect place to call home on Lyla Dr in the Brandon Woods neighborhood of Spring Hill, TN! Enjoy the space and privacy on this corner lot. The backyard oasis hosts a custom-built floating ground deck, well-maintained yard and landscaping and privacy fence. Convenience is key here, this home is the perfect distance to the neighborhood pool, playground, and paved walking trail (pictured) and is less than a mile from Fischer Park (Spring Hill's largest park of 30 acres) with a splashpad, playground, basketball and tennis courts, bike trail, walking track, and soccer fields! Inside this like new home, you'll find quality touches including a white brick exterior, brand new backsplash, upgraded lighting, custom wood shelving solutions in the laundry room, pantry, and garage, and plenty of storage options including ample closets and a walk-in attic (no more stairs or climbing into the ceiling)! The master bedroom closet also has custom floor-to-ceiling shelves for all your shoes and valuables. An expansive bonus room upstairs with a vaulted ceiling provides a secondary living space for hosting. Apparently it is possible to be close to all the modern conveniences of Spring Hill and still hear the sounds of nature coming alive at night as you kick back and relax in this oasis on a home. Come take a look for yourself!
Active
Price cut: $12.1K (8/10)
$562,900
601 Lyla Dr, Spring Hill, TN 37174
4beds
2,581sqft
Single Family Residence, Residential
Built in 2023
8,276 Square Feet Lot
$-- Zestimate®
$218/sqft
$50/mo HOA
What's special
- 17 days |
- 635 |
- 37 |
Zillow last checked:
Listing updated:
Listed by:
Rebekah J. Smith 888-519-5113,
eXp Realty 888-519-5113,
Dustin Gassert 321-402-7135,
eXp Realty
Source: RealTracs MLS as distributed by MLS GRID,MLS#: 3311589
Facts & features
Interior
Bedrooms & bathrooms
- Bedrooms: 4
- Bathrooms: 3
- Full bathrooms: 3
- Main level bedrooms: 2
Bedroom 1
- Area: 224 Square Feet
- Dimensions: 14x16
Bedroom 2
- Area: 120 Square Feet
- Dimensions: 10x12
Bedroom 3
- Area: 168 Square Feet
- Dimensions: 14x12
Bedroom 4
- Area: 154 Square Feet
- Dimensions: 14x11
Recreation room
- Area: 420 Square Feet
- Dimensions: 20x21
Heating
- Heat Pump
Cooling
- Central Air
Appliances
- Included: Electric Oven, Electric Range
Features
- Flooring: Luxury Vinyl
- Basement: None
Interior area
- Total structure area: 2,581
- Total interior livable area: 2,581 sqft
- Finished area above ground: 2,581
Property
Parking
- Total spaces: 4
- Parking features: Garage Faces Front
- Attached garage spaces: 2
- Uncovered spaces: 2
Features
- Levels: Two
- Stories: 2
- Pool features: Association
- Fencing: Back Yard
Lot
- Size: 8,276 Square Feet
- Dimensions: 67.75’ x 121.45’
- Features: Corner Lot
- Topography: Corner Lot
Details
- Parcel number: 044P F 00800 000
- Special conditions: Standard
Construction
Type & style
- Home type: SingleFamily
- Property subtype: Single Family Residence, Residential
Materials
- Brick
Condition
- New construction: No
- Year built: 2023
Utilities & green energy
- Sewer: Public Sewer
- Water: Public
- Utilities for property: Water Available
Community & HOA
Community
- Subdivision: Brandon Woods Phase 5
HOA
- Has HOA: Yes
- Amenities included: Pool
- HOA fee: $150 quarterly
- Second HOA fee: $585 one time
Location
- Region: Spring Hill
Financial & listing details
- Price per square foot: $218/sqft
- Tax assessed value: $500,000
- Annual tax amount: $3,311
- Date on market: 7/31/2026
- Date available: 08/31/2023
Estimated market value
Not available
Estimated sales range
Not available
Not available
Price history
| Date | Event | Price |
|---|---|---|
| 8/10/2026 | Price change | $562,900-2.1%$218/sqft |
Source:  RealTracs MLS as distributed by MLS GRID #3311589 Report a problem RealTracs MLS as distributed by MLS GRID #3311589 Report a problem | ||
| 7/31/2026 | Listed for sale | $575,000+18.8%$223/sqft |
Source: RealTracs MLS as distributed by MLS GRID #3311589 Report a problem | ||
| 8/7/2023 | Sold | $484,000$188/sqft |
Source: Public Record Report a problem | ||
Public tax history
| Year | Property taxes | Tax assessment |
|---|---|---|
| 2025 | $3,311 | $125,000 |
| 2024 | $3,311 | $125,000 |
| 2023 | $3,311 | $125,000 |
Find assessor info on the county website
Monthly payment
Est. payment
Payment breakdown
Explore the cost of this home by adjusting the details. Changes won't be saved.Climate risks
Neighborhood: 37174
Nearby schools
GreatSchools rating
- 6/10Marvin Wright Elementary SchoolGrades: PK-4Distance: 0.9 mi
- 7/10Battle Creek Middle SchoolGrades: 5-8Distance: 1.9 mi
- 4/10Spring Hill High SchoolGrades: 9-12Distance: 4.9 mi
Schools provided by the listing agent
- Elementary: Marvin Wright Elementary School
- Middle: Battle Creek Middle School
- High: Battle Creek High School
Source: RealTracs MLS as distributed by MLS GRID. This data may not be complete. We recommend contacting the local school district to confirm school assignments for this home.
- $515,8004 bd3 ba2.5k sqft601 Lyla Dr LOT 288, Spring Hill, TN 37174Off Market
- $474,2414 bd3 ba2.3k sqft603 Lyla Dr, Spring Hill, TN 37174Sold
- $474,2404 bd3 ba2.2k sqft630 Lyla Dr LOT 287, Spring Hill, TN 37174Sold

- $488,8003 bd3 ba2.1k sqft316 Moccasin Trl LOT 289, Spring Hill, TN 37174Off Market

- $483,2004 bd3 ba2.1k sqft318 Moccasin Trl LOT 290, Spring Hill, TN 37174Off Market
- $430,9504 bd2 ba1.7k sqft313 Moccasin Trl LOT 187, Spring Hill, TN 37174Sold
- $421,9903 bd2 ba1.6k sqft311 Moccasin Trl LOT 186, Spring Hill, TN 37174Sold
- $495,9904 bd3 ba2.5k sqft309 Moccasin Trl LOT 185, Spring Hill, TN 37174Sold
A local agent can set up tours, give advice and negotiate with sellers.
A local lender can help you make sure your offer is ready when you are.
Similar homes
- $615,0004 bd3 ba2.5k sqft3032 Manchester Dr, Spring Hill, TN 37174For Sale
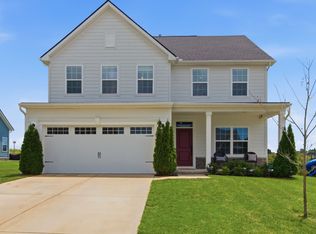
 MLS ID #3305236, Amy Rooks. RealTracs MLS as distributed by MLS GRID
 - $572,5004 bd4 ba2.7k sqft3022 Alan Dr, Spring Hill, TN 37174For Sale
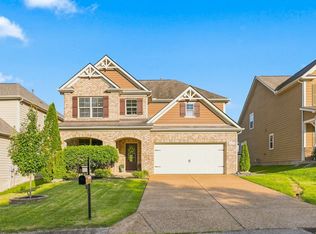 MLS ID #3500819, Elizabeth J Taylor. RealTracs MLS as distributed by MLS GRID
 - $599,5004 bd4 ba2.7k sqft8048 Forest Hills Dr, Spring Hill, TN 37174For Sale
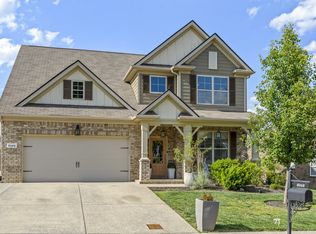 MLS ID #3500956, Ginni Zedan. RealTracs MLS as distributed by MLS GRID
 - $629,0004 bd4 ba2.8k sqft4014 Bluebell Ln, Spring Hill, TN 37174For Sale
 MLS ID #3255775, Mike Estes. RealTracs MLS as distributed by MLS GRID
 - $630,0004 bd4 ba2.6k sqft8003 Forest Hills Dr, Spring Hill, TN 37174For SaleMLS ID #3246867, Grace Janho. RealTracs MLS as distributed by MLS GRID
- $539,9004 bd3 ba2.4k sqft1002 Garrison Way, Spring Hill, TN 37174For SaleMLS ID #3228803, Patti Wolf. RealTracs MLS as distributed by MLS GRID
- $499,0004 bd3 ba2.3k sqft660 Trevino Way, Spring Hill, TN 37174For SaleMLS ID #3280908, Heather Fuller. RealTracs MLS as distributed by MLS GRID
- $759,9005 bd4 ba3.6k sqft3039 Manchester Dr, Spring Hill, TN 37174For SaleMLS ID #3499588, Steve Koleno. RealTracs MLS as distributed by MLS GRID
- $539,0004 bd3 ba3k sqft6001 Romain Ct, Spring Hill, TN 37174For SaleMLS ID #3246045, Lisa Stille. RealTracs MLS as distributed by MLS GRID
- $599,9004 bd3 ba3k sqft5006 Colton Dr, Spring Hill, TN 37174For SaleMLS ID #3248280, Elizabeth J Taylor. RealTracs MLS as distributed by MLS GRID
- $504,9003 bd3 ba2.3k sqft1303 Sylvan Park Dr, Spring Hill, TN 37174For SaleMLS ID #3256716, Matt Ward. RealTracs MLS as distributed by MLS GRID
- $474,9004 bd3 ba2k sqft280 Casper Dr, Spring Hill, TN 37174For SaleMLS ID #3282365, Dana Self. RealTracs MLS as distributed by MLS GRID
- $459,9004 bd3 ba2.1k sqft221 Casper Dr, Spring Hill, TN 37174For SaleMLS ID #3259736, Tara James. RealTracs MLS as distributed by MLS GRID
- $644,0004 bd3 ba2.5k sqft2026 Keiser St, Spring Hill, TN 37174For SaleMLS ID #3308967, Josh Nottingham. RealTracs MLS as distributed by MLS GRID
- $569,9004 bd4 ba2.6k sqft799 Ewell Farm Dr, Spring Hill, TN 37174For SaleMLS ID #3230458, Catherine Hawkins. RealTracs MLS as distributed by MLS GRID
- $625,0004 bd3 ba2.9k sqft2923 Burtonwood Dr, Spring Hill, TN 37174For SaleMLS ID #3247037, Kelly Harrell. RealTracs MLS as distributed by MLS GRID
- $480,0004 bd2 ba2.5k sqft9003 Lockeland Dr, Spring Hill, TN 37174For SaleMLS ID #3229165, Jesus Pena. RealTracs MLS as distributed by MLS GRID
- $479,0005 bd3 ba3k sqft9008 Outpost Dr, Spring Hill, TN 37174For SaleMLS ID #3500891, MELODY HOLT. RealTracs MLS as distributed by MLS GRID
- $519,9004 bd3 ba2.4k sqft148 Harvest Point Blvd, Spring Hill, TN 37174For SaleMLS ID #3251161, Brian Sissons. RealTracs MLS as distributed by MLS GRID
- $659,0004 bd3 ba2.4k sqft1003 Rudder Dr, Spring Hill, TN 37174For SaleMLS ID #3263039, Brian Albano. RealTracs MLS as distributed by MLS GRID
