Absolutely stunning. This beautifully renovated and exquisitely appointed abode embodies the definition of luxury while preserving a relaxed atmosphere of elevated living. Natural light and implementations of organic stone and wood exemplify careful design, producing incredible spaces throughout this four-bedroom, three-bath home, set on a desirable corner lot enveloped in the privacy of a mature landscape and fencing. Upon entry, the resplendent composition of this open floor plan welcomes all home while drawing eyes to the impeccably designed kitchen and sparkling blue water of the pool beyond the lanai. Spend evenings chatting in the dining room, watching TV next to the fireplace in the family room, or reading a book in the living room. The kitchen is a testament of its own, enjoying a large center island topped with an impressive selection of marble, lots of custom cabinetry, butcher block counters in the cooking area, and open shelving for a fresh appeal. The primary suite is generously sized, offering direct access to the lanai, a spacious walk-in closet, and a spectacular bath with a centerpiece clawfoot soaking tub, well-appointed split vanities and a separate shower. Two additional designer baths, three more bedrooms, and an interior laundry complete the residence. A spacious covered lanai provides a shady buffer between the living spaces and the extra-large saltwater pool within the screen enclosure. Fresh pool deck paint, lanai turf and an outdoor shower are desirable features, as are the large backyard and perimeter fencing with a privacy landscape buffer. This incredible home also features a side entry, an oversized two-car garage, and a solar hot water heater. Most improvements were completed within the last few years, including, but not limited to, the amazing kitchen, updated baths, all flooring, paint inside and out, new roof, interior/exterior paint, completely new landscape, all new lighting and plumbing fixtures, and plantation shutters throughout the entire home. Tucked away deep within Cardinal Oaks, one of Lake Mary's most established no HOA communities, this home is zoned for the best Lake Mary schools. In addition to the amazing lifestyle this home offers, a wealth of outdoor activities are available nearby, including golf and country clubs, walking and hiking trails, and easy access to attractions and beaches. Medical centers, regional hospitals, top-ranked golf, the attractions and the beaches, and boutique dining and shopping are just moments away as well as Interstate 4 and the 429/417 beltways.
Sold for $775,000
$775,000
601 Magnolia Ln, Lake Mary, FL 32746
4beds
2,433sqft
Single Family Residence
Built in 1988
0.32 Acres Lot
$762,600 Zestimate®
$319/sqft
$3,707 Estimated rent
Home value
$762,600
$724,000 - $801,000
$3,707/mo
Zestimate® history
Owner options
List your home for rent
$3,707/mo
Rent Zestimate®
Find your next renter with Zillow Rental Manager. Plus, with online applications, you can quickly screen prospective tenants – for free.
$3,707/mo
Rent Zestimate®
Refinance and save
$5,122/mo
Est. payment
Refinancing to a lower rate could help reduce your monthly payments and save thousands over the life of the loan.
$5,122/mo
Est. payment
Explore your selling options
Work with a Zillow partner agent
Leverage their expertise and Zillow's premium Showcase listings to get your home seen by more buyers.
Get startedList with your own agent
Get your home in front of millions of buyers by listing it on Zillow.
Learn how to do itSell it yourself
Take full control of how buyers see your home on Zillow by listing For Sale by Owner (FSBO).
List your homeWhat's special
Zillow last checked:
Listing updated:
Listed by:
Mel Bernstein 407-810-4726,
PREMIER SOTHEBYS INT'L REALTY 407-333-1900
Bought with:
Sherrie Sundstrom, 3485859
REDFIN CORPORATION
Source: Stellar MLS,MLS#: O6214974 Originating MLS: Orlando Regional
Originating MLS: Orlando Regional
Facts & features
Interior
Bedrooms & bathrooms
- Bedrooms: 4
- Bathrooms: 3
- Full bathrooms: 3
Rooms
- Room types: Utility Room
Primary bedroom
- Features: Ceiling Fan(s), En Suite Bathroom, Other, Walk-In Closet(s)
- Level: First
- Dimensions: 17x15
Bedroom 2
- Features: Ceiling Fan(s), Walk-In Closet(s)
- Level: First
Bedroom 3
- Features: Ceiling Fan(s), Dual Sinks, Stone Counters, Tall Countertops, Tub With Shower, Window/Skylight in Bath, Walk-In Closet(s)
- Level: First
- Dimensions: 12x6
Bedroom 3
- Features: Ceiling Fan(s), Walk-In Closet(s)
- Level: First
- Dimensions: 13x11
Bedroom 4
- Features: Ceiling Fan(s), Built-in Closet
- Level: First
- Dimensions: 12x11
Primary bathroom
- Features: Claw Foot Tub, Dual Sinks, Garden Bath, Other, Split Vanities, Stone Counters, Tall Countertops, Tub with Separate Shower Stall, Water Closet/Priv Toilet, Window/Skylight in Bath
- Level: First
- Dimensions: 15x13
Bathroom 2
- Features: Stone Counters, Tub With Shower, Window/Skylight in Bath
- Level: First
- Dimensions: 11x5
Balcony porch lanai
- Features: Ceiling Fan(s), Shower No Tub
- Level: First
Dining room
- Level: First
- Dimensions: 15x11
Family room
- Features: Ceiling Fan(s), Other
- Level: First
- Dimensions: 20x18
Foyer
- Level: First
- Dimensions: 6x4
Kitchen
- Features: Breakfast Bar, Exhaust Fan, Kitchen Island, Other, Pantry, Stone Counters
- Level: First
- Dimensions: 22x13
Living room
- Level: First
- Dimensions: 15x12
Heating
- Central
Cooling
- Central Air
Appliances
- Included: Convection Oven, Cooktop, Dishwasher, Disposal, Dryer, Electric Water Heater, Exhaust Fan, Microwave, Refrigerator, Solar Hot Water Owned, Washer
- Laundry: Inside, Laundry Room
Features
- Built-in Features, Ceiling Fan(s), Crown Molding, Eating Space In Kitchen, Kitchen/Family Room Combo, Open Floorplan, Solid Wood Cabinets, Split Bedroom, Stone Counters, Thermostat, Walk-In Closet(s)
- Flooring: Laminate, Tile
- Doors: French Doors
- Windows: Shutters, Window Treatments
- Has fireplace: Yes
- Fireplace features: Family Room, Wood Burning
Interior area
- Total structure area: 3,277
- Total interior livable area: 2,433 sqft
Property
Parking
- Total spaces: 2
- Parking features: Driveway, Garage Door Opener, Garage Faces Side, Oversized
- Attached garage spaces: 2
- Has uncovered spaces: Yes
- Details: Garage Dimensions: 24x21
Features
- Levels: One
- Stories: 1
- Patio & porch: Rear Porch, Screened
- Exterior features: Irrigation System, Lighting, Rain Gutters
- Has private pool: Yes
- Pool features: Gunite, In Ground, Salt Water, Screen Enclosure
- Fencing: Fenced
Lot
- Size: 0.32 Acres
- Features: Landscaped
- Residential vegetation: Mature Landscaping, Oak Trees, Trees/Landscaped
Details
- Parcel number: 15203050200000860
- Zoning: R-1AA
- Special conditions: None
Construction
Type & style
- Home type: SingleFamily
- Property subtype: Single Family Residence
Materials
- Brick, Stucco, Wood Frame, Wood Siding
- Foundation: Slab
- Roof: Shingle
Condition
- New construction: No
- Year built: 1988
Utilities & green energy
- Sewer: Septic Tank
- Water: Public
- Utilities for property: BB/HS Internet Available, Cable Connected, Electricity Connected, Street Lights, Underground Utilities, Water Connected
Community & HOA
Community
- Security: Closed Circuit Camera(s), Security System, Smoke Detector(s)
- Pet fee: $0 monthly
- Subdivision: CARDINAL OAKS COVE
HOA
- Has HOA: No
Location
- Region: Lake Mary
Financial & listing details
- Price per square foot: $319/sqft
- Tax assessed value: $604,187
- Annual tax amount: $4,161
- Date on market: 6/17/2024
- Cumulative days on market: 4 days
- Listing terms: Cash,Conventional,VA Loan
- Ownership: Fee Simple
- Total actual rent: 0
- Electric utility on property: Yes
- Road surface type: Asphalt, Paved
Price history
| Date | Event | Price |
|---|---|---|
| 7/31/2024 | Sold | $775,000$319/sqft |
Source:  Stellar MLS #O6214974 Report a problem Stellar MLS #O6214974 Report a problem | ||
| 6/21/2024 | Pending sale | $775,000$319/sqft |
Source: Stellar MLS #O6214974 Report a problem | ||
| 6/17/2024 | Listed for sale | $775,000+128.6%$319/sqft |
Source: Stellar MLS #O6214974 Report a problem | ||
| 11/2/2015 | Sold | $339,000+15%$139/sqft |
Source: Public Record Report a problem | ||
| 4/24/2014 | Listing removed | $294,900$121/sqft |
Source: Assist-2-Sell Foutz Realty Team Report a problem | ||
| 3/12/2014 | Price change | $294,900+2.8%$121/sqft |
Source: Assist2Sell Foutz Realty Team #333852 Report a problem | ||
| 1/11/2014 | Listed for sale | $287,000+41.5%$118/sqft |
Source: Owner Report a problem | ||
| 3/18/1996 | Sold | $202,800$83/sqft |
Source: Public Record Report a problem | ||
Public tax history
| Year | Property taxes | Tax assessment |
|---|---|---|
| 2025 | $8,101 +89.6% | $604,187 +73.9% |
| 2024 | $4,272 +2.6% | $347,335 +3% |
| 2023 | $4,162 +2.7% | $337,218 +3% |
| 2022 | $4,054 +0.5% | $327,396 +3% |
| 2021 | $4,032 +0.7% | $317,860 +1.4% |
| 2020 | $4,002 +1.1% | $313,471 +2.3% |
| 2019 | $3,958 | $306,423 +1.9% |
| 2018 | $3,958 +0.8% | $300,710 +2.1% |
| 2017 | $3,927 +0.5% | $294,525 +1.4% |
| 2016 | $3,907 -4.2% | $290,486 +31.5% |
| 2015 | $4,078 | $220,863 +0.8% |
| 2014 | $4,078 +33.5% | $219,110 +1.5% |
| 2013 | $3,054 +6.2% | $215,872 +1.7% |
| 2012 | $2,877 -1.1% | $212,264 0% |
| 2011 | $2,910 -9.1% | $212,337 -6.8% |
| 2010 | $3,200 -7.5% | $227,821 -6.7% |
| 2009 | $3,460 +3.5% | $244,218 +0.1% |
| 2008 | $3,342 -0.9% | $243,974 +3% |
| 2007 | $3,371 -5.8% | $236,868 +2.5% |
| 2006 | $3,577 +1.8% | $231,091 +3% |
| 2005 | $3,515 +0.5% | $224,360 +3% |
| 2004 | $3,499 +18.6% | $217,825 +17.5% |
| 2003 | $2,949 +2.5% | $185,402 +2.4% |
| 2002 | $2,877 +4% | $181,057 +4.6% |
| 2000 | $2,766 | $173,016 |
Find assessor info on the county website
Neighborhood: 32746
Nearby homes
- $624,9004 bd3 ba2.5k sqft603 Magnolia Ln, Lake Mary, FL 32746Off Market
- $591,7004 bd2 ba2.7k sqft242 Shady Oaks Cir, Lake Mary, FL 32746Off Market
- $650,0004 bd3 ba2.6k sqft240 Shady Oaks Cir, Lake Mary, FL 32746Sold
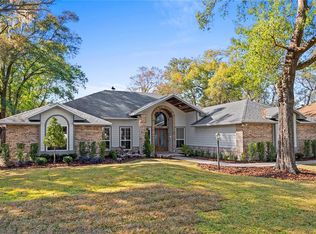
- $596,3004 bd3 ba2.3k sqft407 Pine Tree Rd, Lake Mary, FL 32746Off Market
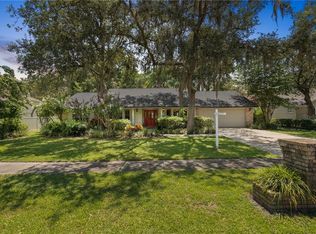
- $620,2004 bd3 ba2.4k sqft405 Pine Tree Rd, Lake Mary, FL 32746Off Market
- $621,9004 bd2 ba2.3k sqft402 Pine Tree Rd, Lake Mary, FL 32746Off Market
- $639,5004 bd3 ba2.4k sqft605 Magnolia Ln, Lake Mary, FL 32746Off Market
- $686,8004 bd2 ba3k sqft602 Magnolia Ln, Lake Mary, FL 32746Off Market
Nearby schools
GreatSchools rating
- 7/10Lake Mary Elementary SchoolGrades: PK-5Distance: 1.2 mi
- 7/10Greenwood Lakes Middle SchoolGrades: 6-8Distance: 2.5 mi
- 5/10Lake Mary High SchoolGrades: 9-12Distance: 2.3 mi
Schools provided by the listing agent
- Elementary: Lake Mary Elementary
- Middle: Greenwood Lakes Middle
- High: Lake Mary High
Source: Stellar MLS. This data may not be complete. We recommend contacting the local school district to confirm school assignments for this home.
Get a cash offer in 3 minutes
Find out how much your home could sell for in as little as 3 minutes with a no-obligation cash offer.
Estimated market value
$762,600
Get a cash offer in 3 minutes
Find out how much your home could sell for in as little as 3 minutes with a no-obligation cash offer.
Estimated market value
$762,600
- Florida
- Seminole County
- Lake Mary
- 32746
- 601 Magnolia Ln
Nearby cities
Nearby neighborhoods
Nearby zip codes
Other Lake Mary Topics
