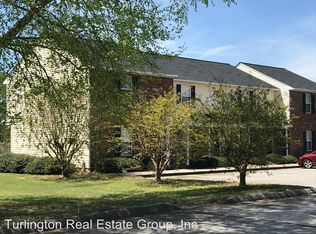
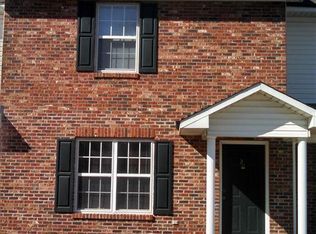
Prime Location! Walking Distance to Campbell University- 10 minutes to growing Lillington! Units have remained 100% occupied year after year with rent increases every year. Unit occupants are a good mix of students, faculty, and general public. Units are a mix of 1 bed 1 bath (2), 2 bed 2.5 bath (33), and 3 bed 3 bath (1) with Vinyl and Brick exterior on slab, all units ground level entrance. Plenty of parking for occupants and visitors, each individually metered, all electric units. Included with each unit is Fridge, Stove, Washing Machine, Dryer, garbage dumpster, ground care. Onsite office that is currently used for storage by the property management and maintenance crew.
Units have been maintained as needed- All new roofs 2016, AC units and appliances have been replaced as needed, work orders are completed as they are submitted, approx. 50% of units have been replaced with LVP flooring on the main level and in the bathrooms, carpet replaced as needed. All tenants have a deposit in trust.
ADDITIONALLY: 2.85 acres of cleared land for 24 additional units, 4 buildings with 6 units each, already addressed by Harnett County and plans in hand. All utilities are at the road. Plans will be conveyed to the buyer at closing
For sale
$4,950,000
601 Main St, Lillington, NC 27546
38beds
46,400sqft
Multi Family
Built in 1999
-- sqft lot
$-- Zestimate®
$107/sqft
$-- HOA
What's special
Vinyl and brick exteriorCarpet replaced as needed
- 221 days
- 288
- 22
Zillow last checked:
Listing updated:
Listed by:
Lucia Turlington 919-697-6905,
Turlington Real Estate Group
Source: Doorify MLS,MLS#: 10145383
Facts & features
Interior
Bedrooms & bathrooms
- Bedrooms: 38
- Bathrooms: 38
- Full bathrooms: 71
- 1/2 bathrooms: 33
Heating
- Central, Forced Air
Cooling
- Central Air, Electric, Heat Pump
Appliances
- Included: Dryer, Dishwasher, Electric Cooktop, Refrigerator, Washer, Water Heater
- Laundry: Laundry Closet, In Kitchen, In Unit
Features
- Flooring: Carpet, Luxury Vinyl
- Common walls with other units/homes: No One Above,No One Below
Interior area
- Total structure area: 46,400
- Total interior livable area: 46,400 sqft
- Finished area above ground: 46,400
- Finished area below ground: 0
Property
Parking
- Total spaces: 90
- Parking features: Asphalt
- Uncovered spaces: 90
Features
- Levels: One,Two
- Stories: 2
- Patio & porch: Covered
- Exterior features: Storage
Lot
- Size: 7.1 Acres
Details
- Parcel number: 0670866402.000/ 0670867395.000
- Zoning: RA-30
- Special conditions: Standard
Construction
Type & style
- Home type: MultiFamily
- Property subtype: Multi Family
Materials
- Brick Veneer, Frame, Vinyl Siding
- Foundation: Slab
- Roof: Asphalt
Condition
- Updated/Remodeled
- New construction: No
- Year built: 1999
Utilities & green energy
- Sewer: Public Sewer
- Water: Public
Community & HOA
Community
- Features: Street Lights
HOA
- Has HOA: No
Location
- Region: Lillington
Financial & listing details
- Price per square foot: $107/sqft
- Tax assessed value: $3,806,234
- Annual tax amount: $29,816
- Date on market: 2/9/2026
- Listing agreement: Exclusive Right To Sell
- Listing terms: Cash,Conventional
- Tenant pays: All Utilities
- Road surface type: Asphalt
Estimated market value
Not available
Estimated sales range
Not available
Not available
Price history
| Date | Event | Price |
|---|---|---|
| 2/9/2026 | Listed for sale | $4,950,000-17.5%$107/sqft |
Source:  Doorify MLS #10145383 Report a problem Doorify MLS #10145383 Report a problem | ||
| 9/30/2024 | Listing removed | $6,000,000$129/sqft |
Source:  LPRMLS #718361 Report a problem LPRMLS #718361 Report a problem | ||
| 1/15/2024 | Listed for sale | $6,000,000+144.9%$129/sqft |
Source: LPRMLS #718361 Report a problem | ||
| 12/21/2015 | Sold | $2,450,000$53/sqft |
Source: Doorify MLS #2015659 Report a problem | ||
Public tax history
| Year | Property taxes | Tax assessment |
|---|---|---|
| 2025 | $8,957 +1% | $1,136,245 |
| 2024 | $8,871 | $1,136,245 |
| 2023 | $8,871 | $1,136,245 |
| 2022 | $8,871 +29.5% | $1,136,245 +65.6% |
| 2021 | $6,852 | $686,100 |
| 2020 | $6,852 +2.7% | $686,100 |
| 2019 | $6,672 | $686,100 |
| 2018 | $6,672 -0.1% | $686,100 |
| 2017 | $6,681 | $686,100 +3.4% |
| 2016 | -- | $663,730 |
| 2015 | -- | $663,730 |
| 2014 | -- | $663,730 |
| 2012 | -- | $663,730 |
| 2011 | -- | $663,730 |
| 2010 | -- | $663,730 |
| 2009 | -- | $663,730 |
Find assessor info on the county website
Monthly payment
Est. payment
Payment breakdown
Explore the cost of this home by adjusting the details. Changes won't be saved.Climate risks
Neighborhood: 27546
Nearby schools
Schools provided by the listing agent
- Elementary: Harnett - Buies Creek Elementary
- Middle: Harnett - Harnett Central Middle
- High: Harnett - Harnett Central High
Source: Doorify MLS. This data may not be complete. We recommend contacting the local school district to confirm school assignments for this home.