Skip main navigation
Off market
  • $4,009,600

    601 Majesty Ct, Salem, SC 29676

    6beds
    6baths
    6,264sqft
    SingleFamily
    Built in 2009
    1.08 Acres Lot
    $4,009,600 Zestimate®
    $640/sqft
    $5,684 Estimated rent

    Home value

    $4,009,600

    $3.49M - $4.61M

    $5,684/mo

    Zestimate® history
    Loading
    Loading...

    Owner options

    List your home for rent

    $5,684/mo

    Rent Zestimate®

    Find your next renter with Zillow Rental Manager. Plus, with online applications, you can quickly screen prospective tenants – for free.

    Learn more

    $5,684/mo

    Rent Zestimate®

    Refinance and save

    $22,851/mo

    Est. payment

    Refinancing to a lower rate could help reduce your monthly payments and save thousands over the life of the loan.

    See today's rates

    $22,851/mo

    Est. payment

    Explore your selling options

    Work with a Zillow partner agent

    Leverage their expertise and Zillow's premium Showcase listings to get your home seen by more buyers.

    Get started

    List with your own agent

    Get your home in front of millions of buyers by listing it on Zillow.

    Learn how to do it

    Sell it yourself

    Take full control of how buyers see your home on Zillow by listing For Sale by Owner (FSBO).

    List your home

    What's special

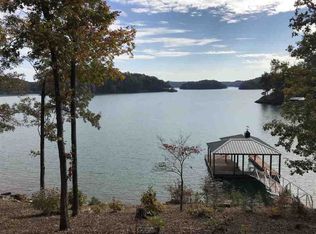
    Uniting a premier, water's-edge site, impressive craftsmanship, and amenities like a sandy beach and indoor gymnasium, this home personifies both the peace and play of lake living. Its location is at the end of a wide, protected cove, with open views to a main channel of pristine Lake Keowee. The handsome, nature-inspired stone and cedar exterior of the three-level house, topped off with laurel gable accents, welcomes at the end of a paver drive. Past lighted stone columns (which, in the warmer months, are surrounded by varied wildflowers) and arched entryway, the glass-paneled front door opens to a foyer with quarter-domed ceiling and, beyond, to the expansive, open floor plan shared by the great room, kitchen, and dining area. The great room's hefty stone fireplace, creamy plaster walls, wood planked floors and ceilings, and rough-hewn beams and transoms bring the spirit of the outdoors in. For the cooking enthusiast, the centrally-located kitchen offers Wolf appliances and ample storage, while its glazed custom cabinets enhanced with frosted glass doors and granite counters demonstrate a keen focus on kitchen aesthetics. Just off the great room and accessed through nano sliding pocket doors is the porch, equipped with phantom screens, and flanked by a stone fireplace on one end and stone grilling station on the other. From this vantage point, Lake Keowee's waters appear almost within arm's reach. On opposite ends of the home's main level are a guest suite and the luxurious master retreat, both with broad windows, private balconies, and far-reaching lake views. The upper level houses another bedroom suite with a lakeside window dormer (perfect for a reading or desk nook), as well as a cozy bonus room. The lower level is a self-contained haven for guests or families and incorporates a spacious den/tv/game room, fully equipped kitchenette, two generous bedroom suites, a six-bed bunkroom with attached bath, second laundry room, and, sure to rally anyone's inner athlete, an indoor gymnasium with built-in basketball goal, sports-style wood flooring, and outdoor access. A sizable lower-level patio is outfitted with a hot tub and adjacent fire pit, and leads to the natural stone--and remarkably short--pathway to the covered boat dock with lift. Tucked into the right side of the cove is a hardwood-shaded sandy beach, the perfect culmination of this irresistible waterfront sanctuary.

    This property is off market, which means it's not currently listed for sale or rent on Zillow. This may be different from what's available on other websites or public sources.
    Facts & features

    Interior

    Bedrooms & bathrooms
    • Bedrooms: 6
    • Bathrooms: 6
    Heating
    • Heat pump
    Features
    • Flooring: Carpet
    • Basement: Finished
    • Has fireplace: Yes
    Interior area
    • Total interior livable area: 6,264 sqft

    Property

    Features
    • Exterior features: Other
    Lot
    • Size: 1.08 Acres
    Details
    • Parcel number: 0880101016

    Construction

    Type & style
    • Home type: SingleFamily
    Materials
    • Other
    • Foundation: Other
    • Roof: Shake / Shingle
    Condition
    • Year built: 2009

    Community & neighborhood

    Location
    • Region: Salem

    Price history

    DateEventPrice
    5/18/2018Sold$1,925,000$307/sqft
    Source: Greater Greenville AOR #1351235 Report a problem

    Public tax history

    YearProperty taxesTax assessment
    2025$17,173 $79,910
    2024$17,173 $79,910
    2023$17,173 $79,910
    2022-- --
    2021-- --
    2020-- $1,917,720
    2019-- $1,917,720
    2018-- --
    2017-- --
    2016-- --
    2015-- --
    2014-- $78,234
    2013-- --
    2012-- --
    2011-- --
    2010-- --

    Find assessor info on the county website

    Neighborhood: 29676

    Nearby schools

    GreatSchools rating
    Get a cash offer in 3 minutes
    Find out how much your home could sell for in as little as 3 minutes with a no-obligation cash offer.
    Estimated market value
    $4,009,600
    Get a cash offer in 3 minutes
    Find out how much your home could sell for in as little as 3 minutes with a no-obligation cash offer.
    Estimated market value
    $4,009,600