Welcome to Greenacres! This beautifully maintained end unit townhouse-style home offers comfortable living, flexible space, and a convenient Peekskill location. Featuring 2 bedrooms and 3.5 baths, this home is designed with an open and functional floor plan. The main level features a eat-in kitchen with updated cabinetry, granite countertops, stainless steel appliances, and a wonderful bay window that fills the space with natural light. The dining and living room areas create a spacious open-concept setting perfect for everyday living and entertaining. Step outside from the living area onto a beautiful private deck, ideal for relaxing or enjoying your morning coffee. Upstairs, you’ll find two spacious bedrooms, including a primary suite with plenty of closet space. The second bedroom offers a private bath.
The basement lower level area provides even more living space and versatility. It includes a laundry room, utilities, full bathroom, and a generous family room that can easily function as a home office, gym, recreation room, or additional living area. The space can be customized and divided to suit your individual needs. You’ll also have access to the yard area.
Additional conveniences include two assigned parking spaces (#15 and #16) plus plenty of visitor parking. The community is conveniently located near shopping, everyday amenities, public transportation, and the Peekskill Metro-North Train Station, approximately 2.3 miles away by car. Bee-line bus service is also available along the main road on Route 6. Pet policy: One cat and one dog permitted per unit. Please note that there is a Turner House assessment currently in place through the end of January 2033 of $100.
Monthly HOA is $455. Star Savings is $,439.00 per year A wonderful opportunity to enjoy townhouse-style living with multiple levels of flexible space in a convenient Peekskill location!
For sale
$499,000
601 Mallard Way, Peekskill, NY 10566
2beds
1,326sqft
Condominium, Residential
Built in 1986
-- sqft lot
$-- Zestimate®
$376/sqft
$455/mo HOA
What's special
Two spacious bedroomsLaundry roomStainless steel appliancesGranite countertops
- 2 days
- 464
- 32
Zillow last checked:
Listing updated:
Listed by:
Howard Hanna Rand Realty 914-328-0333,
Cristina Gameiro 914-804-1692
Source: OneKey® MLS as distributed by MLS GRID,MLS#: 1044830
Facts & features
Interior
Bedrooms & bathrooms
- Bedrooms: 2
- Bathrooms: 4
- Full bathrooms: 3
- 1/2 bathrooms: 1
Bedroom 1
- Description: Large bedroom with 2 closets
- Level: Second
Bedroom 2
- Level: Second
Bathroom 1
- Description: full bathroom
- Level: Second
Bathroom 2
- Description: Bathroom in second bedroom for added privacy
- Level: Second
Bathroom 4
- Description: Full bath in basement area
- Level: Basement
Dining room
- Description: Large eating space, light & bright space
- Level: First
Family room
- Description: Family room. This is a great space with sliders to outdoor space, can be used for home office, guest area, home gym and laundry area/utilities
- Level: Basement
Kitchen
- Description: Entry hall w/ coat closet- Eat in Kitchen Gas stove, loads of natural light, granite counters
- Level: First
Laundry
- Level: Basement
Lavatory
- Description: half bath
- Level: First
Living room
- Description: Cozy, inviting with sliders to deck with beautiful views
- Level: First
Heating
- Electric, Forced Air, Natural Gas
Cooling
- Central Air
Appliances
- Included: Dishwasher, Dryer, Gas Oven, Gas Range, Refrigerator, Washer
- Laundry: Washer/Dryer Hookup, In Basement
Features
- Eat-in Kitchen, Formal Dining, Granite Counters
- Flooring: Carpet, Ceramic Tile, Hardwood, Laminate
- Basement: Finished
- Attic: None
- Has fireplace: No
- Common walls with other units/homes: End Unit
Interior area
- Total structure area: 1,326
- Total interior livable area: 1,326 sqft
Property
Parking
- Total spaces: 2
- Parking features: Assigned
Features
- Levels: Tri-Level
- Exterior features: Lighting, Mailbox
Lot
- Size: 41 Square Feet
Details
- Parcel number: 12000230190000200000010601
- Special conditions: None
Construction
Type & style
- Home type: Condo
- Property subtype: Condominium, Residential
- Attached to another structure: Yes
Materials
- Vinyl Siding
Condition
- Year built: 1986
Utilities & green energy
- Sewer: Public Sewer
- Water: Public
- Utilities for property: Trash Collection Public
Community & HOA
Community
- Features: Sidewalks
- Subdivision: Green Acres
HOA
- Has HOA: Yes
- Services included: Common Area Maintenance, Maintenance Structure, Maintenance Grounds, Snow Removal, Trash, Water
- HOA fee: $455 monthly
- HOA name: Westchester Property Manager
Location
- Region: Peekskill
Financial & listing details
- Price per square foot: $376/sqft
- Tax assessed value: $6,149
- Annual tax amount: $7,725
- Date on market: 9/2/2026
- Cumulative days on market: 2 days
- Listing agreement: Exclusive Right To Sell
- Listing terms: Cash,Conventional
- Inclusions: washer, dryer, stove/oven, dishwasher, microwave, light fixtures
Estimated market value
Not available
Estimated sales range
Not available
Not available
Price history
| Date | Event | Price |
|---|---|---|
| 9/2/2026 | Listed for sale | $499,000+46.8%$376/sqft |
Source:  OneKey® MLS as distributed by MLS GRID #1044830 Report a problem OneKey® MLS as distributed by MLS GRID #1044830 Report a problem | ||
| 9/8/2022 | Listing removed | -- |
Source: Zillow Rental Manager Report a problem | ||
| 8/11/2022 | Listed for rent | $3,300+10%$2/sqft |
Source: Zillow Rental Manager Report a problem | ||
| 3/9/2022 | Listing removed | -- |
Source: Zillow Rental Manager Report a problem | ||
| 3/8/2022 | Price change | $3,000+11.1%$2/sqft |
Source: Zillow Rental Manager Report a problem | ||
| 3/7/2022 | Listed for rent | $2,700$2/sqft |
Source: Zillow Rental Manager Report a problem | ||
| 9/27/2019 | Sold | $340,000-2.8%$256/sqft |
Source: OneKey® MLS as distributed by MLS GRID #H4961751 Report a problem | ||
| 8/1/2019 | Pending sale | $349,900$264/sqft |
Source: Coldwell Banker Residential Brokerage - White Plains Office #4961751 Report a problem | ||
| 6/24/2019 | Listed for sale | $349,900+218.1%$264/sqft |
Source: Coldwell Banker Residential Brokerage - White Plains Office #4961751 Report a problem | ||
| 11/13/1998 | Sold | $110,000$83/sqft |
Source: Public Record Report a problem | ||
Public tax history
| Year | Property taxes | Tax assessment |
|---|---|---|
| 2025 | -- | $6,149 |
| 2024 | -- | $6,149 |
| 2023 | -- | $6,149 |
| 2022 | -- | $6,149 |
| 2021 | -- | $6,149 |
| 2020 | -- | $6,149 |
| 2019 | -- | $6,149 |
| 2018 | -- | $6,149 |
| 2017 | -- | $6,149 |
| 2016 | -- | $6,149 |
| 2015 | $2,147 | $6,149 |
| 2014 | $2,147 | $6,149 |
| 2013 | $2,147 | $6,149 -10.7% |
| 2012 | -- | $6,885 |
| 2011 | -- | $6,885 |
| 2010 | -- | $6,885 |
| 2009 | -- | $6,885 |
| 2008 | -- | $6,885 |
| 2007 | -- | $6,885 |
| 2006 | -- | $6,885 |
| 2004 | -- | $6,885 -15% |
| 2003 | -- | $8,100 |
| 2002 | -- | $8,100 |
| 2001 | -- | $8,100 |
| 2000 | -- | $8,100 |
| 1999 | -- | $8,100 |
Find assessor info on the county website
Monthly payment
Climate risks
Neighborhood: 10566
Nearby schools
Schools provided by the listing agent
- Elementary: Hillcrest
- Middle: Peekskill Middle School
- High: Peekskill High School
Source: OneKey® MLS as distributed by MLS GRID. This data may not be complete. We recommend contacting the local school district to confirm school assignments for this home.
Similar homes
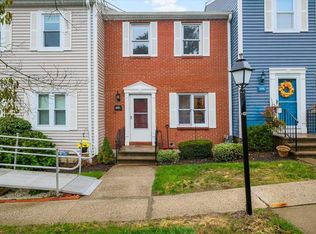
- $499,2222 bd2 ba1.3k sqft137 Fields Lane, Peekskill, NY 10566For Sale

 MLS ID #1037042, Mark J. Seiden, Listing by: Mark Seiden Real Estate Team. OneKey® MLS as distributed by MLS GRID
 - $485,0002 bd2 ba1k sqft1133 Orchard Street, Peekskill, NY 10566For Sale
 MLS ID #975134, Barbara Bodnar, Listing by: Coldwell Banker Realty. OneKey® MLS as distributed by MLS GRID
 - $475,0002 bd2 ba1.1k sqft23 Bayberry Drive, Peekskill, NY 10566For Sale
 MLS ID #1031330, Patricia D'Alesio, Listing by: Houlihan Lawrence Inc.. OneKey® MLS as distributed by MLS GRID
 - $449,0003 bd1 ba1.4k sqft524 Simpson Place, Peekskill, NY 10566For Sale
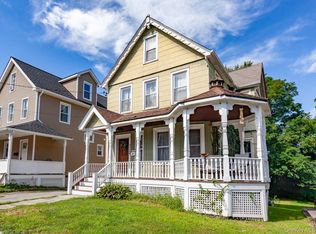 MLS ID #1042506, William Schunk, Listing by: Schunk Realty Group. OneKey® MLS as distributed by MLS GRID
 - $425,0002 bd2 ba1.2k sqft10 Edinburgh Drive #10, Peekskill, NY 10566For SaleMLS ID #1022012, Felix J. Hernandez, Listing by: Real Broker NY LLC. OneKey® MLS as distributed by MLS GRID
- $529,0002 bd3 ba1.2k sqft414 Highridge Court, Peekskill, NY 10566For SaleMLS ID #1033542, Laurence Wallace, Listing by: Coldwell Banker Realty. OneKey® MLS as distributed by MLS GRID
- $380,0002 bd1 ba898 sqft669 N Division Street, Peekskill, NY 10566For SaleMLS ID #1043234, Cecilia Feng, Listing by: BHHS River Towns Real Estate. OneKey® MLS as distributed by MLS GRID
- $515,0002 bd1 ba1k sqft1 Mountain View Road, Cortlandt Manor, NY 10567For SaleMLS ID #1044664, Anita Ostrowska, Listing by: HomeSmart Homes & Estates. OneKey® MLS as distributed by MLS GRID
- $649,0003 bd3 ba1.7k sqft103 S Broad Street, Peekskill, NY 10566For SaleMLS ID #1044893, Dani Dorman, Listing by: Real Broker NY LLC. OneKey® MLS as distributed by MLS GRID
- $525,0003 bd2 ba1.4k sqft206 Lafayette Avenue, Cortlandt Manor, NY 10567For SaleMLS ID #1025898, Denise Aversa, Listing by: Howard Hanna Rand Realty. OneKey® MLS as distributed by MLS GRID
- $435,0002 bd1 ba735 sqft4 Crescent Drive, Cortlandt Manor, NY 10567For SaleMLS ID #1044725, Jayne Morelock, Listing by: Howard Hanna Rand Realty. OneKey® MLS as distributed by MLS GRID
- $496,0003 bd3 ba1.4k sqft226 Coachlight Square, Montrose, NY 10548For SaleMLS ID #1039205, Judith Hermesch, Listing by: Coldwell Banker Realty. OneKey® MLS as distributed by MLS GRID
- $470,0003 bd2 ba1.3k sqft1463 Lincoln Terrace, Peekskill, NY 10566For SaleMLS ID #1022124, Magdalena J. Konkola, Listing by: Houlihan Lawrence Inc.. OneKey® MLS as distributed by MLS GRID
- $519,9003 bd1 ba1.3k sqft755 Hoover Avenue, Peekskill, NY 10566For SaleMLS ID #1038340, Nancy Kennedy, Listing by: Houlihan Lawrence Inc.. OneKey® MLS as distributed by MLS GRID
- $499,9993 bd1 ba1.4k sqft540 N James Street, Peekskill, NY 10566For SaleMLS ID #978967, Nicholas Schunk, Listing by: Schunk Realty Group. OneKey® MLS as distributed by MLS GRID
- $515,0002 bd2 ba1.8k sqft48 Scenic Circle #48, Croton-on-Hudson, NY 10520For SaleMLS ID #1040124, Lisa A. Pirraglia, Listing by: Bee Home Realty. OneKey® MLS as distributed by MLS GRID
- $545,0004 bd1 ba1.3k sqft941 Lyman Avenue, Peekskill, NY 10566For Sale
 MLS ID #24200673, David Aurigemma, Listing by: Regency Real Estate, LLC. Smart MLS
 - $589,0002 bd3 ba1.2k sqft3902 Hickory Court, Peekskill, NY 10566For SaleMLS ID #1026457, Jennifer Stevenson, Listing by: Houlihan Lawrence Inc.. OneKey® MLS as distributed by MLS GRID
- $465,0002 bd2 ba1k sqft43 Jefferson Oval #A, Yorktown Heights, NY 10598For SaleMLS ID #1038761, Elizabeth Finnegan, Listing by: Houlihan Lawrence Inc.. OneKey® MLS as distributed by MLS GRID
- $525,0003 bd1 ba1.3k sqft841 King Street, Peekskill, NY 10566For SaleMLS ID #993216, Trudi Iglesias, Listing by: Howard Hanna Rand Realty. OneKey® MLS as distributed by MLS GRID
