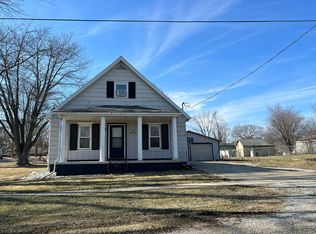
4 Bedrooms one bath. Main floor laundry two car detached garage. All information Was taken from prior MLS or tax records and is considered estimated and I guaranteed to be correct. "Purchasers may use any lender they choose to finance the purchase of a property. However, the seller requires that all non-cash offers must be pre-qualified by NEWREZ HOME LOAN DIVISION. prior to offer acceptance. For the free pre-qualification, contact David Widhalm at (312) 835-7224 or David.Widhalm@newrez.com." minimum Earnest Money Deposit of 1% of the Purchase Price or $1,000, whichever is greater.
Pending
$49,900
601 Maple Ave, Saint David, IL 61563
4beds
1,776sqft
Single Family Residence, Residential
Built in 1900
0.34 Acres Lot
$-- Zestimate®
$28/sqft
$-- HOA
What's special
Two car detached garageMain floor laundryOne bath
- 73 days
- 28
- 0
Likely to sell faster than
Zillow last checked:
Listing updated:
Listed by:
Merle W Ice Mobile:309-360-2440,
American Veteran Realty LLC
Source: RMLS Alliance as distributed by MLS GRID,MLS#: PA1268086 Originating MLS: Peoria Area Association of Realtors
Originating MLS: Peoria Area Association of Realtors
Facts & features
Interior
Bedrooms & bathrooms
- Bedrooms: 4
- Bathrooms: 1
- Full bathrooms: 1
Bedroom 1
- Level: Main
- Dimensions: 12ft 0in x 12ft 0in
Bedroom 2
- Level: Upper
- Dimensions: 13ft 0in x 12ft 0in
Bedroom 3
- Level: Upper
- Dimensions: 12ft 0in x 9ft 0in
Bedroom 4
- Level: Upper
- Dimensions: 15ft 0in x 8ft 0in
Other
- Level: Main
- Dimensions: 13ft 0in x 12ft 0in
Kitchen
- Level: Main
- Dimensions: 13ft 0in x 8ft 0in
Laundry
- Level: Main
Living room
- Level: Main
- Dimensions: 15ft 0in x 12ft 0in
Main level
- Area: 888
Upper level
- Area: 888
Heating
- Forced Air
Features
- Basement: Cellar
Interior area
- Total structure area: 1,776
- Total interior livable area: 1,776 sqft
Property
Parking
- Total spaces: 2
- Parking features: Detached
- Garage spaces: 2
- Details: Number Of Garage Remotes: 0
Features
- Levels: Two
- Patio & porch: Porch
Lot
- Size: 0.34 Acres
- Dimensions: 110 x 125
- Features: Corner Lot, Level
Details
- Parcel number: 141422102012
- Special conditions: Disclosed Short Sale
Construction
Type & style
- Home type: SingleFamily
- Property subtype: Single Family Residence, Residential
Materials
- Frame, Vinyl Siding
- Foundation: Brick/Mortar
- Roof: Shingle
Condition
- New construction: No
- Year built: 1900
Utilities & green energy
- Sewer: Public Sewer
- Water: Public
Community & HOA
Community
- Subdivision: Parsons
Location
- Region: Saint David
Financial & listing details
- Price per square foot: $28/sqft
- Tax assessed value: $83,454
- Annual tax amount: $1,642
- Date on market: 7/3/2026
- Cumulative days on market: 75 days
- Road surface type: Paved
Estimated market value
Not available
Estimated sales range
Not available
$1,406/mo
Price history
| Date | Event | Price |
|---|---|---|
| 8/10/2026 | Pending sale | $49,900$28/sqft |
Source:  RMLS Alliance as distributed by MLS GRID #PA1268086 Report a problem RMLS Alliance as distributed by MLS GRID #PA1268086 Report a problem | ||
| 7/3/2026 | Listed for sale | $49,900-28.2%$28/sqft |
Source: RMLS Alliance as distributed by MLS GRID #PA1268086 Report a problem | ||
| 11/15/2018 | Sold | $69,500-4.1%$39/sqft |
Source: RMLS Alliance as distributed by MLS GRID #PA1197154 Report a problem | ||
| 10/6/2018 | Pending sale | $72,500$41/sqft |
Source: RE/MAX TRADERS UNLIMITED #1197154 Report a problem | ||
| 8/7/2018 | Listed for sale | $72,500+205.6%$41/sqft |
Source: RE/MAX TRADERS UNLIMITED #1197154 Report a problem | ||
| 5/29/2015 | Sold | $23,725-6.2%$13/sqft |
Source: RMLS Alliance as distributed by MLS GRID #PA1159203 Report a problem | ||
| 4/24/2015 | Pending sale | $25,300$14/sqft |
Source: CENTURY 21 Lincoln National Realty #1159203 Report a problem | ||
| 4/10/2015 | Price change | $25,300-16.5%$14/sqft |
Source: CENTURY 21 Lincoln National Realty #1159203 Report a problem | ||
| 2/6/2015 | Listed for sale | $30,300-41.7%$17/sqft |
Source: Century 21 Lincoln National Realty #1159203 Report a problem | ||
| 6/17/2008 | Sold | $52,000$29/sqft |
Source: Public Record Report a problem | ||
Public tax history
| Year | Property taxes | Tax assessment |
|---|---|---|
| 2024 | $1,552 +5.4% | $27,790 +13.6% |
| 2023 | $1,472 +5.4% | $24,470 +4.5% |
| 2022 | $1,397 | $23,420 +15.4% |
| 2021 | -- | $20,290 +3.4% |
| 2020 | $1,193 | $19,620 -1.6% |
| 2019 | -- | $19,930 +1.9% |
| 2018 | $1,195 | $19,550 |
| 2017 | $1,195 +6.4% | $19,550 +3.5% |
| 2016 | $1,122 -32.2% | $18,880 |
| 2015 | $1,656 | $18,880 +2.7% |
| 2013 | $1,656 | $18,390 +2.5% |
| 2012 | -- | $17,940 |
| 2011 | -- | $17,940 -5.1% |
| 2008 | -- | $18,900 |
Find assessor info on the county website
Monthly payment
Est. payment
Payment breakdown
Explore the cost of this home by adjusting the details. Changes won't be saved.Climate risks
Neighborhood: 61563
Nearby schools
Schools provided by the listing agent
- High: Lewistown
Source: RMLS Alliance as distributed by MLS GRID. This data may not be complete. We recommend contacting the local school district to confirm school assignments for this home.
Similar homes
- $51,0004 bd2 ba1.4k sqft221 W Pine St, Canton, IL 61520For Sale

 MLS ID #PA1267613, Elizabeth Bowen, RE/MAX Traders Unlimited. RMLS Alliance as distributed by MLS GRID
 - $50,0003 bd1 ba991 sqft624 E Maple St, Canton, IL 61520For Sale
 MLS ID #PA1267314, Elizabeth Bowen, RE/MAX Traders Unlimited. RMLS Alliance as distributed by MLS GRID
 - $64,7004 bd2 ba2.1k sqft940 S 1st Ave, Canton, IL 61520For Sale
 MLS ID #PA1268304, Angie Powers, Keller Williams Revolution. RMLS Alliance as distributed by MLS GRID
 - $--3 bd1 ba2k sqft315 S Madison St, Lewistown, IL 61542Auction
 Auction.com 2
 - $69,9003 bd1 ba984 sqft125 E Beech St, Canton, IL 61520For SaleMLS ID #PA1270060, Heather McAdams, Gorsuch Realty & Auction. RMLS Alliance as distributed by MLS GRID
- $45,0002 bd1 ba1k sqft723 Anderson Pl, Canton, IL 61520For SaleMLS ID #PA1267815, Elizabeth Bowen, RE/MAX Traders Unlimited. RMLS Alliance as distributed by MLS GRID
- $69,9002 bd1 ba892 sqft105 W Fulton St, Dunfermline, IL 61524For SaleMLS ID #PA1269244, Samantha J Braden, Rhoades Real Estate & Land Auc. RMLS Alliance as distributed by MLS GRID
- $29,9003 bd2 ba1.9k sqft604 Anderson Pl, Canton, IL 61520For SaleMLS ID #CA1046206, David E Doris, Dave`s Home Sales. RMLS Alliance as distributed by MLS GRID
- $50,0004 bd3 ba1.8k sqft21904 E Us Highway 24, Lewistown, IL 61542For SaleMLS ID #PA1262132, Tonya Crawford, R & R Realty. RMLS Alliance as distributed by MLS GRID
- $49,9002 bd1 ba1k sqft569 Custer Pl, Canton, IL 61520For SaleMLS ID #PA1263608, Peggy Kreichgauer, Realty Executives Acclaimed. RMLS Alliance as distributed by MLS GRID
- $49,9002 bd2 ba996 sqft710 E Jackson St, Cuba, IL 61427For SaleMLS ID #PA1265611, Jeanine Smith, Gorsuch Realty & Auction. RMLS Alliance as distributed by MLS GRID
- $64,0002 bd1 ba1k sqft835 S 1st Ave, Canton, IL 61520For SaleMLS ID #PA1267813, Elizabeth Bowen, RE/MAX Traders Unlimited. RMLS Alliance as distributed by MLS GRID
- $59,0004 bd1 ba1.7k sqft34 N Hickory St, Farmington, IL 61531For SaleMLS ID #PA1265172, Lisa Inman, Move Smart Realty. RMLS Alliance as distributed by MLS GRID
- $59,9003 bd1 ba1.1k sqft714 W Avenue F, Lewistown, IL 61542For SaleMLS ID #PA1267673, Pamela Stevens, Adam Merrick Real Estate. RMLS Alliance as distributed by MLS GRID
- $39,9003 bd1 ba1k sqft128 E Ash St, Canton, IL 61520For SaleMLS ID #PA1263613, Peggy Kreichgauer, Realty Executives Acclaimed. RMLS Alliance as distributed by MLS GRID
- $64,9003 bd2 ba1.5k sqft335 E Market St, Havana, IL 62644For SaleMLS ID #CA1044922, Scott R Williams, Kennedy- Sarff Real Estate LLC. RMLS Alliance as distributed by MLS GRID
- $73,0003 bd1 ba1.2k sqft723 S 3rd Ave, Canton, IL 61520For SaleMLS ID #PA1265083, Lisa Inman, Move Smart Realty. RMLS Alliance as distributed by MLS GRID
- $47,5001 bd1 ba996 sqft152 N Oak St, Farmington, IL 61531For SaleMLS ID #PA1269547, Donna L Fauntleroy, Coldwell Banker Real Estate Group. RMLS Alliance as distributed by MLS GRID
- $65,0002 bd1 ba1.3k sqft210 N 5th Ave, Canton, IL 61520For SaleMLS ID #PA1261825, Jed Rhoades, Rhoades Real Estate & Land Auc. RMLS Alliance as distributed by MLS GRID
