A true Pflugerville unicorn! 601 Maplewood Circle, in the quiet Saxony neighborhood, is an original owner occupied home that was custom built to include 5 large bedrooms and 3 1/2 baths. This amazing home sits on a corner lot of the cul-de-sac. The welcoming curb appeal is highlighted by easy to maintain landscaping, a covered front porch and upstairs balcony porch. The main level features luxury vinyl plank throughout the entry, formal dining, expansive kitchen, family room and primary suite. An entertainer's dream kitchen has been updated with granite counters, recessed lighting and SS appliances to include a double oven. A breakfast area and laundry room with utility sink and extra storage are off of the kitchen. The family room is anchored by a wall of custom cabinetry and brick fireplace/hearth. The double height ceiling is highlighted by extra windows and openness to the upstairs. A private, large primary suite and en-suite bath on the main level offers 2 walk-in closets, double vanity, soaking tub and separate walk-in shower. Upstairs is a unique layout splitting the 4 oversized bedrooms into 2 on each side of the home with each side having its own full bath. Enjoy the private backyard from the extended covered patio. The detached garage has easy access via the covered breezeway. Recent updates include: water heater ('25), vinyl plank, carpet, tile ('25), interior and exterior paint ('24), downstairs HVAC ('22) and roof ('17). Saxony is an established neighborhood located within the city limits offering a lower tax rate and no HOA. Schools, major roadways and the infamous Pflugerville walking trail system are easily accessible.
Active
Price cut: $10K (9/28)
$539,995
601 Maplewood Cir, Pflugerville, TX 78660
5beds
2,801sqft
Single Family Residence
Built in 1992
9,156 Square Feet Lot
$-- Zestimate®
$193/sqft
$-- HOA
What's special
Upstairs balcony porchWelcoming curb appealEasy to maintain landscapingCovered front porchBreakfast area
- 76 days
- 492
- 38
Zillow last checked:
Listing updated:
Listed by:
Vicki Pfluger (512) 251-4439,
John Pfluger Realty,LLC (512) 251-4439
Source: Unlock MLS,MLS#: 6572894
Facts & features
Interior
Bedrooms & bathrooms
- Bedrooms: 5
- Bathrooms: 4
- Full bathrooms: 3
- 1/2 bathrooms: 1
- Main level bedrooms: 1
Primary bedroom
- Features: Ceiling Fan(s), Vaulted Ceiling(s)
- Level: Main
Bedroom
- Features: Ceiling Fan(s), Walk-In Closet(s)
- Level: Second
Bedroom
- Features: Ceiling Fan(s), Walk-In Closet(s)
- Level: Second
Bedroom
- Features: Ceiling Fan(s), Walk-In Closet(s)
- Level: Second
Bedroom
- Features: Ceiling Fan(s), Walk-In Closet(s)
- Level: Second
Primary bathroom
- Features: Double Vanity, Soaking Tub, Separate Shower, Two Primary Closets, Walk-In Closet(s), Walk-in Shower
- Level: Main
Bathroom
- Features: Double Vanity, Full Bath
- Level: Second
Bathroom
- Features: Full Bath
- Level: Second
Dining room
- Features: Chandelier, Dining Area
- Level: Main
Family room
- Features: Bookcases, Ceiling Fan(s), High Ceilings, Wired for Data
- Level: Main
Kitchen
- Features: Kitchn - Breakfast Area, Breakfast Bar, Kitchen Island, Granite Counters, Pantry, Plumbed for Icemaker, Recessed Lighting
- Level: Main
Laundry
- Features: Laminate Counters, Electric Dryer Hookup, Sink, Washer Hookup
- Level: Main
Heating
- Central, Natural Gas
Cooling
- Ceiling Fan(s), Central Air, Dual, Electric
Appliances
- Included: Dishwasher, Disposal, Down Draft, Electric Cooktop, Exhaust Fan, Double Oven, Stainless Steel Appliance(s), Gas Water Heater
Features
- Bookcases, Breakfast Bar, Ceiling Fan(s), High Ceilings, Granite Counters, Double Vanity, Electric Dryer Hookup, Eat-in Kitchen, Interior Steps, Kitchen Island, Multiple Dining Areas, Pantry, Primary Bedroom on Main, Recessed Lighting, Walk-In Closet(s), Washer Hookup
- Flooring: Carpet, Tile, Vinyl
- Windows: Blinds, Double Pane Windows, Screens, Vinyl Windows
- Number of fireplaces: 1
- Fireplace features: Family Room, Gas Log
Interior area
- Total interior livable area: 2,801 sqft
Property
Parking
- Total spaces: 2
- Parking features: Detached, Door-Single, Garage Door Opener, Garage Faces Side
- Garage spaces: 2
Accessibility
- Accessibility features: None
Features
- Levels: Two
- Stories: 2
- Patio & porch: Covered, Front Porch, Patio
- Exterior features: Balcony, Gutters Full, No Exterior Steps, Private Yard
- Pool features: None
- Fencing: Back Yard, Privacy
- Has view: Yes
- View description: Neighborhood
- Waterfront features: None
Lot
- Size: 9,156 Square Feet
- Features: Corner Lot, Cul-De-Sac, Curbs, Landscaped, Level, Public Maintained Road, Sprinkler - Automatic, Trees-Medium (20 Ft - 40 Ft)
Details
- Additional structures: Garage(s), Shed(s)
- Parcel number: 02744316010000
- Special conditions: Standard
Construction
Type & style
- Home type: SingleFamily
- Property subtype: Single Family Residence
Materials
- Foundation: Slab
- Roof: Composition, Shingle
Condition
- Resale
- New construction: No
- Year built: 1992
Utilities & green energy
- Sewer: Public Sewer
- Water: Public
- Utilities for property: Cable Available, Electricity Connected, Natural Gas Connected, Phone Available, Sewer Connected, Underground Utilities, Water Connected
Community & HOA
Community
- Features: Sidewalks
- Subdivision: Saxony
HOA
- Has HOA: No
Location
- Region: Pflugerville
Financial & listing details
- Price per square foot: $193/sqft
- Tax assessed value: $455,021
- Annual tax amount: $4,200
- Date on market: 7/23/2026
- Listing terms: Cash,Conventional,FHA,VA Loan
- Electric utility on property: Yes
Estimated market value
Not available
Estimated sales range
Not available
Not available
Price history
| Date | Event | Price |
|---|---|---|
| 9/28/2026 | Price change | $539,995-1.8%$193/sqft |
Source:  Unlock MLS #6572894 Report a problem Unlock MLS #6572894 Report a problem | ||
| 8/10/2026 | Price change | $549,995-4.3%$196/sqft |
Source: Unlock MLS #6572894 Report a problem | ||
| 7/23/2026 | Listed for sale | $574,995$205/sqft |
Source: Unlock MLS #6572894 Report a problem | ||
| 12/12/2005 | Sold | -- |
Source: Public Record Report a problem | ||
Public tax history
| Year | Property taxes | Tax assessment |
|---|---|---|
| 2025 | $3,968 -13.2% | $455,021 +9.6% |
| 2024 | $4,572 +11.3% | $415,054 +10% |
| 2023 | $4,108 -26.2% | $377,322 +10% |
| 2022 | $5,567 | $343,020 +10% |
| 2021 | -- | $311,836 +10% |
| 2020 | $5,373 -0.3% | $283,487 |
| 2019 | $5,388 +3.7% | $283,487 +5.7% |
| 2018 | $5,196 | $268,214 +6.6% |
| 2017 | $5,196 +1.8% | $251,680 +10% |
| 2016 | $5,107 | $228,800 +10% |
| 2015 | $5,107 | $208,000 +2.8% |
| 2014 | $5,107 | $202,340 +9.3% |
| 2013 | -- | $185,042 +2.4% |
| 2012 | -- | $180,714 -1% |
| 2011 | -- | $182,586 +1.8% |
| 2010 | -- | $179,433 -4.9% |
| 2009 | -- | $188,724 -0.7% |
| 2008 | -- | $190,137 +10% |
| 2007 | -- | $172,852 -10.8% |
| 2006 | -- | $193,823 +7.8% |
| 2005 | -- | $179,807 -4.5% |
| 2002 | $4,594 | $188,292 |
Find assessor info on the county website
Monthly payment
Est. payment
Payment breakdown
Explore the cost of this home by adjusting the details. Changes won't be saved.Climate risks
Neighborhood: Saxony
Nearby schools
Schools provided by the listing agent
- Elementary: Brookhollow
- Middle: Park Crest
- High: Pflugerville
- District: Pflugerville ISD
Source: Unlock MLS. This data may not be complete. We recommend contacting the local school district to confirm school assignments for this home.
- $397,4004 bd2 ba2.5k sqft603 Maplewood Cir, Pflugerville, TX 78660Off Market
- $347,100-- bd2 ba1.8k sqft1005 Maplewood Dr, Pflugerville, TX 78660Off Market
- $358,9004 bd2 ba2.1k sqft605 Maplewood Cir, Pflugerville, TX 78660Off Market
- $447,300-- bd2 ba1.9k sqft1008 Maplewood Dr, Pflugerville, TX 78660Off Market
Similar homes
- $400,0004 bd3 ba2.4k sqft502 Cedar Ln, Pflugerville, TX 78660Active

 MLS ID #7988928, Kimberly White-Erlinger, E3 Properties. Unlock MLS
 - $549,9005 bd3 ba3.1k sqft19909 Harrier Flight Trl, Pflugerville, TX 78660Active
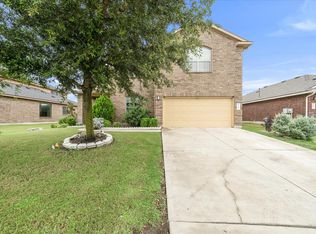 MLS ID #6175519, Adriana Salazar, Infinity Family Properties & Associates. Unlock MLS
 - $600,0004 bd2 ba3k sqft2000 Spinel Rd, Pflugerville, TX 78660Active
 MLS ID #9173324, Salvador Anzures, Anzures Realty. Unlock MLS
 - $419,0004 bd3 ba3.4k sqft1209 Faber Dr, Pflugerville, TX 78660Active
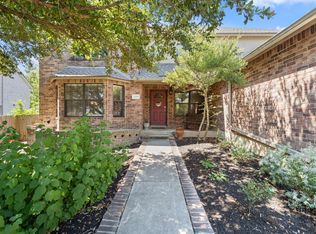 MLS ID #5206225, Darlene Campbell, All City Real Estate Ltd. Co. Unlock MLS
 - $509,0004 bd3 ba3.1k sqft3817 Heron Roost Pass, Pflugerville, TX 78660ActiveMLS ID #1314676, Memo Guerra, Sprout Realty. Unlock MLS
- $580,0005 bd4 ba3k sqft2129 Clear Lake Pl, Round Rock, TX 78665ActiveMLS ID #8666010, Adelina Rotar, Keller Williams Realty. Unlock MLS
- $379,0003 bd3 ba2.2k sqft706 Sage Ct, Pflugerville, TX 78660ActiveMLS ID #4882342, Tyler Hindmarsh, Jorgenson Real Estate. Unlock MLS
- $490,0004 bd3 ba3.2k sqft2505 Pumpkin Ridge Ct, Pflugerville, TX 78660ActiveMLS ID #4586757, Eli Alborn, eXp Realty, LLC. Unlock MLS
- $375,0004 bd3 ba2.4k sqft1503 Mexican Heather Ct, Pflugerville, TX 78660ActiveMLS ID #5245417, Nick Podrebarac, All City Real Estate Ltd. Co. Unlock MLS
- $334,9004 bd3 ba2.4k sqft19121 Mangan Way, Pflugerville, TX 78660ActiveMLS ID #1849371, Ruth Strickland, ABC Realty Group, LLC. Unlock MLS
- $399,7504 bd3 ba2.7k sqft3001 Edwards Plateau Dr, Pflugerville, TX 78660ActiveMLS ID #3936091, Kevin Wilhelm, Bramlett Partners. Unlock MLS
- $360,0004 bd3 ba2.3k sqft18001 Dansworth Dr, Pflugerville, TX 78660ActiveMLS ID #6648068, Gabriel Mendoza, Redfin Corporation. Unlock MLS
- $385,0004 bd2 ba2k sqft2211 Heritage Well Ln, Pflugerville, TX 78660ActiveMLS ID #6597072, Joetta Houghton, All City Real Estate Ltd. Co. Unlock MLS
- $289,0004 bd3 ba2k sqft615 Runners Rdg, Pflugerville, TX 78660ActiveMLS ID #7506400, Angie McWethy, Magnolia Realty Round Rock. Unlock MLS
- $345,0004 bd2 ba2k sqft801 Brown Dr, Pflugerville, TX 78660ActiveMLS ID #7328721, Maria Casillas, Realty Exchange. Unlock MLS
- $489,9004 bd4 ba3k sqft1205 Augusta Bend Dr, Hutto, TX 78634ActiveMLS ID #2841578, Chrissy Caputo, Austin Summit Group. Unlock MLS
- $550,0004 bd4 ba2.6k sqft4034 Geary St, Round Rock, TX 78681ActiveMLS ID #6397968, Julie Burton, Willow Real Estate, LLC. Unlock MLS
- $328,5003 bd2 ba1.4k sqft1408 Quail Run Rd, Pflugerville, TX 78660ActiveMLS ID #5454878, Shay Hargus Webb, Austin Avenue Real Estate Co.. Unlock MLS
- $549,9984 bd3 ba2k sqft1433 Elm Brook Dr, Austin, TX 78758ActiveMLS ID #3942471, Steve Kupec, Avalar Austin. Unlock MLS
- $309,9003 bd2 ba1.7k sqft707 Geyser Ave, Pflugerville, TX 78660ActiveMLS ID #2997642, Carla Reed, John Pfluger Realty,LLC. Unlock MLS
