Skip main navigation
Sold for $315,000
  • $315,000

    601 Maravilla Ave, Sebring, FL 33875

    3beds
    1,557sqft
    Single Family Residence
    Built in 2019
    10,018.8 Square Feet Lot
    $310,400 Zestimate®
    $202/sqft
    $1,925 Estimated rent

    Home value

    $310,400

    $261,000 - $366,000

    $1,925/mo

    Zestimate® history
    Loading
    Loading...

    Owner options

    List your home for rent

    $1,925/mo

    Rent Zestimate®

    Find your next renter with Zillow Rental Manager. Plus, with online applications, you can quickly screen prospective tenants – for free.

    Learn more

    $1,925/mo

    Rent Zestimate®

    Refinance and save

    $2,162/mo

    Est. payment

    Refinancing to a lower rate could help reduce your monthly payments and save thousands over the life of the loan.

    See today's rates

    $2,162/mo

    Est. payment

    Explore your selling options

    Work with a Zillow partner agent

    Leverage their expertise and Zillow's premium Showcase listings to get your home seen by more buyers.

    Get started

    List with your own agent

    Get your home in front of millions of buyers by listing it on Zillow.

    Learn how to do it

    Sell it yourself

    Take full control of how buyers see your home on Zillow by listing For Sale by Owner (FSBO).

    List your home

    What's special

    Ranch style homeModern eleganceBreakfast barGranite countertopsPlush carpet in bedroomsTile in main areasOutdoor living
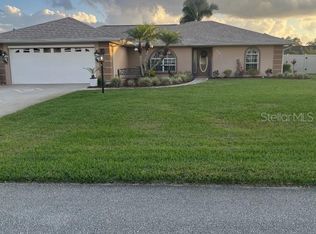
    Nestled in the coveted Harder Hall neighborhood, this spacious and meticulously maintained 3-bedroom, 2-bathroom ranch style home offers modern elegance and thoughtful design. With a generous open concept layout, built in 2019 and features just over 1,550 living square feet on a 1/4-acre landscaped lot. Open floor plan with cathedral ceilings, tile in main areas, plush carpet in bedrooms, crown molding, and plantation shutters. Chef's kitchen equipped with stainless steel appliances, granite countertops, breakfast bar, soft close cabinetry, dishwasher, and microwave. Primary suite with tray ceiling, walk in closet, dual vanities, walk-in shower, and private water closet; secondary guest bath comes with shower tub combo. Outdoor living includes a covered screened porch, ideal for outdoor dining. Detached 8x12 shed for your toys. This well-maintained neighborhood has deeded lake access with a clubhouse with a voluntary HOA ($100 per year) to Lake Huckleberry. Peace of mind with public sewer, central water too! Whether you're looking for an ideal family home or low-maintenance lock and leave this property will deliver you just that.

    Zillow last checked:

    Listing updated:

    Listed by:

    Dawn Dell,

    Paradise Real Estate International LLC

    Bought with:

    Crystle Berry, 3475101

    RE/MAX REALTY PLUS

    Source: HFMLS,MLS#: 316063Originating MLS: Heartland Association Of Realtors

    Facts & features

    Interior

    Bedrooms & bathrooms
    • Bedrooms: 3
    • Bathrooms: 2
    • Full bathrooms: 2
    Primary bedroom
    • Level: Main
    • Dimensions: 14 x 13
    Bedroom 2
    • Level: Main
    • Dimensions: 11 x 11
    Bedroom 3
    • Level: Main
    • Dimensions: 11 x 12
    Primary bathroom
    • Level: Main
    • Dimensions: 13 x 9
    Bathroom 2
    • Level: Main
    • Dimensions: 8 x 5
    Dining room
    • Level: Main
    • Dimensions: 16 x 11
    Garage
    • Level: Main
    • Dimensions: 22 x 20
    Kitchen
    • Level: Main
    • Dimensions: 11 x 11
    Living room
    • Level: Main
    • Dimensions: 15 x 19
    Porch
    • Level: Main
    • Dimensions: 9 x 13
    Utility room
    • Level: Main
    • Dimensions: 7 x 6
    Heating
    • Central, Electric
    Cooling
    • Central Air, Electric
    Appliances
    • Included: Dryer, Dishwasher, Electric Water Heater, Disposal, Microwave, Oven, Range, Refrigerator, Washer
    Features
    • Ceiling Fan(s), Cathedral Ceiling(s), High Ceilings, High Speed Internet, Cable TV, Vaulted Ceiling(s), Window Treatments
    • Flooring: Carpet, Tile
    • Windows: Single Hung, Blinds
    Interior area
    • Total structure area: 2,248
    • Total interior livable area: 1,557 sqft

    Property

    Parking
    • Parking features: Garage, Garage Door Opener
    • Garage spaces: 2
    Features
    • Levels: One
    • Stories: 1
    • Patio & porch: Rear Porch, Screened
    • Exterior features: Sprinkler/Irrigation, Shed, Workshop
    • Pool features: None
    • Waterfront features: Deeded Access
    • Body of water: Huckleberry
    • Frontage length: 80
    Lot
    • Size: 10,018 sqft
    Details
    • Additional parcels included: ,,
    • Parcel number: C01352806001000090
    • Zoning description: R1A
    • Special conditions: None

    Construction

    Type & style
    • Home type: SingleFamily
    • Architectural style: One Story
    • Property subtype: Single Family Residence
    Materials
    • Block, Concrete, Stucco
    • Roof: Shingle
    Condition
    • Resale
    • Year built: 2019

    Utilities & green energy

    • Sewer: Public Sewer
    • Water: Public
    • Utilities for property: Cable Available, High Speed Internet Available, Sewer Available

    Community & neighborhood

    Security
    • Security features: Security System
    Community
    • Community features: Clubhouse, None, Water Sports
    Location
    • Region: Sebring

    HOA & financial

    HOA
    • Has HOA: Yes
    • HOA fee: $100 annually
    • Amenities included: Powered Boats Allowed

    Other

    Other facts
    • Listing agreement: Exclusive Right To Sell
    • Listing terms: Cash,Conventional,FHA,USDA Loan,VA Loan
    • Road surface type: Paved

    Price history

    DateEventPrice
    12/8/2025Sold$315,000-3.1%$202/sqft
    Source: Public Record Report a problem
    10/29/2025Pending sale$325,000$209/sqft
    Source: HFMLS #316063 Report a problem
    10/13/2025Price change$325,000-1.5%$209/sqft
    Source: HFMLS #316063 Report a problem
    9/8/2025Price change$330,000-1.5%$212/sqft
    Source: HFMLS #316063 Report a problem
    7/2/2025Listed for sale$335,000+1.5%$215/sqft
    Source: HFMLS #316063 Report a problem
    6/13/2023Sold$330,000-1.5%$212/sqft
    Source: BHHS Florida Prop Group solds #294113_33875 Report a problem
    6/13/2023Pending sale$334,900$215/sqft
    Source: Berkshire Hathaway HomeServices Florida Properties Group #294113 Report a problem
    6/12/2023Contingent$334,900$215/sqft
    Source: HFMLS #294113 Report a problem
    6/12/2023Pending sale$334,900$215/sqft
    Source: Berkshire Hathaway HomeServices Florida Properties Group #294113 Report a problem
    5/5/2023Contingent$334,900$215/sqft
    Source: HFMLS #294113 Report a problem
    5/4/2023Pending sale$334,900$215/sqft
    Source: HFMLS #294113 Report a problem
    4/25/2023Listed for sale$334,900+70%$215/sqft
    Source: HFMLS #294113 Report a problem
    2/5/2019Sold$197,000-1.5%$127/sqft
    Source: Public Record Report a problem
    11/8/2018Pending sale$199,900$128/sqft
    Source: RE/MAX REALTY PLUS #250140 Report a problem
    11/6/2018Listed for sale$199,900+651.5%$128/sqft
    Source: Re/Max Realty Plus #250140 Report a problem
    4/18/2018Sold$26,600-46.8%$17/sqft
    Source: Public Record Report a problem
    12/29/2006Sold$50,000+284.6%$32/sqft
    Source: Public Record Report a problem
    8/3/2000Sold$13,000$8/sqft
    Source: Public Record Report a problem

    Public tax history

    YearProperty taxesTax assessment
    2025$2,496 +3.1%$201,051 +2.9%
    2024$2,420 +69%$195,385 +62.5%
    2023$1,432 $120,200

    Find assessor info on the county website

    Neighborhood: 33875

    Nearby schools

    GreatSchools rating
    Get pre-qualified for a loan
    At Zillow Home Loans, we can pre-qualify you in as little as 5 minutes with no impact to your credit score.

    An equal housing lender. NMLS #10287.