Skip main navigation
Contingent
  • $700,000

    601 Marion Ave, St Charles, IL 60174

    4beds
    3,500sqft
    : 
    $4,938/mo
    Get pre-qualified
    Single Family Residence
    Built in 1950
    0.72 Acres Lot
    $-- Zestimate®
    $200/sqft
    $-- HOA

    What's special

    All-brick constructionAll-brick mid-century modern ranchHeated ceilingsLuxurious primary suiteOriginal wood-lined wallsClassic pocket doorsSurrounded by mature trees
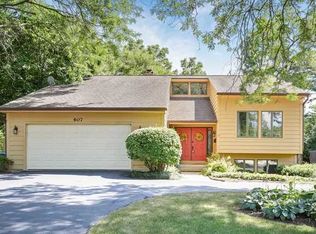
    Iconic Mid-Century Modern Ranch **3,500+ SQ FT | Nearly 0.75-Acre Cul-de-Sac Lot | Dual Suite Potential** Welcome to **601 Marion**, an extraordinary all-brick Mid-Century Modern ranch that effortlessly pairs iconic 1950s architectural character with high-end, ultra-modern conveniences. Tucked away on a quiet, tree-lined cul-de-sac surrounded by mature trees and visiting deer, this almost 3/4-acre oasis offers serene privacy while remaining within walking distance of parks and vibrant downtown St. Charles. ### **Key Highlights & Architectural Details** * **Luxurious Primary Suite:** Thoughtfully remodeled to perfection, featuring continuous tile flooring, **heated floors, heated ceilings**, and a breathtaking primary bath. * **Flexible Layout / In-Law Suite:** Includes 4 bedrooms and a dedicated 4th bedroom/office with classic pocket doors. The spacious 3rd bedroom serves as a secondary suite or private apartment-complete with its own exterior entrance, impeccably preserved original tile full bath, and a private stamped concrete patio. * **Renovated Kitchen & Laundry:** The main kitchen has been thoughtfully updated, while the charm of the original custom kitchen cabinets lives on, repurposed in the dedicated laundry room. * **Sun-Drenched Family / Sunroom:** Features floor-to-ceiling sliding glass doors on three sides, filling the space with natural light and opening directly onto **two stamped concrete patios** for seamless indoor-outdoor living. * **Entertainer's Dream:** Showcases original wood-lined walls, custom built-ins throughout, an original stone fireplace with a **built-in indoor grill**, and a wet bar featuring a **hidden door to a secret storage room**. * **Abundant Storage:** Unmatched custom built-ins guarantee you'll never run out of space. **Major Mechanical & Exterior Updates** * **Boiler:** 2018 * **HVAC (East Side):** 2018 * **Roof:** 2017 * **Exterior:** All-brick construction on an expansive, picturesque in-town lot.
    46 days
    207
    4

    Likely to sell faster than

    Zillow last checked:

    Listing updated:

    Listed by:

    Rudy Johnson 630-201-4130,

    Keller Williams Inspire

    Source: MRED as distributed by MLS GRID,MLS#: 12712050MLS Logo

      Facts & features

      Interior

      Bedrooms & bathrooms
      • Bedrooms: 4
      • Bathrooms: 3
      • Full bathrooms: 3
      Rooms
      • Room types: Foyer, Utility Room-1st Floor
      Primary bedroom
      • Features: Flooring (Tile), Bathroom (Full)
      • Level: Main
      • Area: 240 Square Feet
      • Dimensions: 16X15
      Bedroom 2
      • Features: Flooring (Tile)
      • Level: Main
      • Area: 238 Square Feet
      • Dimensions: 17X14
      Bedroom 3
      • Features: Flooring (Carpet)
      • Level: Main
      • Area: 168 Square Feet
      • Dimensions: 14X12
      Bedroom 4
      • Features: Flooring (Carpet)
      • Level: Main
      • Area: 528 Square Feet
      • Dimensions: 33X16
      Bar entertainment
      • Features: Flooring (Tile)
      • Level: Main
      • Area: 42 Square Feet
      • Dimensions: 7X6
      Dining room
      • Features: Flooring (Carpet)
      • Level: Main
      • Area: 168 Square Feet
      • Dimensions: 14X12
      Family room
      • Features: Flooring (Tile), Window Treatments (Shades)
      • Level: Main
      • Area: 504 Square Feet
      • Dimensions: 24X21
      Foyer
      • Features: Flooring (Tile)
      • Level: Main
      • Area: 42 Square Feet
      • Dimensions: 7X6
      Kitchen
      • Features: Kitchen (Eating Area-Breakfast Bar, Eating Area-Table Space, Custom Cabinetry, Updated Kitchen), Flooring (Tile)
      • Level: Main
      • Area: 220 Square Feet
      • Dimensions: 11X20
      Laundry
      • Features: Flooring (Tile)
      • Level: Main
      • Area: 110 Square Feet
      • Dimensions: 11X10
      Living room
      • Features: Flooring (Carpet)
      • Level: Main
      • Area: 399 Square Feet
      • Dimensions: 19X21
      Other
      • Level: Main
      • Area: 96 Square Feet
      • Dimensions: 16X6
      Heating
      • Natural Gas, Forced Air, Radiant, Zoned, Radiant Floor
      Cooling
      • Central Air
      Appliances
      • Included: Range, Microwave, Refrigerator, Washer, Dryer, Indoor Grill
      • Laundry: Main Level, In Unit
      Features
      • Wet Bar, 1st Floor Bedroom, In-Law Floorplan, 1st Floor Full Bath, Built-in Features
      • Basement: None
      • Number of fireplaces: 1
      • Fireplace features: Gas Log, Gas Starter, Other
      Interior area
      • Total structure area: 3,500
      • Total interior livable area: 3,500 sqft

      Property

      Parking
      • Total spaces: 4
      • Parking features: Asphalt, Heated Garage, Yes, Garage Owned, Attached, Driveway, Owned, Garage
      • Attached garage spaces: 2
      • Has uncovered spaces: Yes
      Accessibility
      • Accessibility features: No Disability Access
      Features
      • Stories: 1
      • Patio & porch: Patio
      • Fencing: Fenced
      Lot
      • Size: 0.72 Acres
      • Dimensions: 131X242X131X242
      • Features: Corner Lot, Cul-De-Sac, Wooded
      Details
      • Additional structures: Shed(s)
      • Parcel number: 0927205001
      • Special conditions: None

      Construction

      Type & style
      • Home type: SingleFamily
      • Architectural style: Ranch
      • Property subtype: Single Family Residence
      Materials
      • Brick
      Condition
      • New construction: No
      • Year built: 1950
      • Major remodel year: 2016

      Utilities & green energy

      • Electric: 200+ Amp Service
      • Sewer: Public Sewer
      • Water: Public

      Community & HOA

      Community
      • Subdivision: Delnor Park
      HOA
      • Services included: None
      Location
      • Region: St Charles

      Financial & listing details

      • Price per square foot: $200/sqft
      • Tax assessed value: $557,340
      • Annual tax amount: $11,567
      • Date on market: 7/22/2026
      • Ownership: Fee Simple

        Estimated market value

        Not available

        Estimated sales range

        Not available

        Not available

        Price history

        DateEventPrice
        8/5/2026Contingent$700,000$200/sqft
        Source: MRED as distributed by MLS GRID #12712050 Report a problem
        7/22/2026Listed for sale$700,000+101.4%$200/sqft
        Source: MRED as distributed by MLS GRID #12712050 Report a problem
        6/1/2015Sold$347,500-0.7%$99/sqft
        Source: MRED as distributed by MLS GRID #08848514 Report a problem
        3/24/2015Pending sale$350,000$100/sqft
        Source: Coldwell Banker Residential Brokerage - St Charles #08848514 Report a problem
        2/28/2015Listed for sale$350,000$100/sqft
        Source: Coldwell Banker Residential Brokerage - St Charles #08848514 Report a problem

        Public tax history

        YearProperty taxesTax assessment
        2025$11,757 +3.4%$185,780 +8.5%
        2024$11,373 +4.7%$171,178 +11.5%
        2023$10,863 -10%$153,496 -5.4%
        2022$12,076 +4.2%$162,329 +6.1%
        2021$11,585 +1.1%$153,049 +1.9%
        2020$11,456 +1.9%$150,195 +2%
        2019$11,243 -2.4%$147,221 +1.7%
        2018$11,514 +2.7%$144,814 +3.5%
        2017$11,216 -9%$139,863 +3.6%
        2016$12,328 $134,950 +14.5%
        2015-- $117,861 +2.1%
        2014-- $115,430 -7.1%
        2013-- $124,281 -4.2%
        2012-- $129,785 -6.9%
        2011-- $139,390 -0.2%
        2010-- $139,679 -6.3%
        2009-- $149,133 -0.1%
        2008-- $149,312 +8.1%
        2007-- $138,163 +3.9%
        2006-- $132,933 +7.6%
        2005-- $123,547 +0.8%
        2004-- $122,556 +15%
        2003-- $106,573 +5.2%
        2002-- $101,308 +2.1%
        2001-- $99,272 +4.3%
        2000-- $95,207
        Find assessor info on the county website

        Monthly payment

        Est. payment

        Payment breakdown

        Explore the cost of this home by adjusting the details. Changes won't be saved.
        All calculations are estimates and provided by Zillow, Inc. for informational purposes only. Actual amounts may vary.
        HOA fees may include property taxes on listings classified as Co-Ops. Contact the listing agent and/or owner for fee details.
        See how much you could borrow to make a competitive offer.

        Climate risks

        Neighborhood: 60174

        Getting around

        22 / 100
        Car-Dependent
        34 / 100
        Somewhat Bikeable

        Nearby schools

        GreatSchools rating
        Schools provided by the listing agent
        • District: 303

        Source: MRED as distributed by MLS GRID. This data may not be complete. We recommend contacting the local school district to confirm school assignments for this home.

        A local agent can set up tours, give advice and negotiate with sellers.

        A local lender can help you make sure your offer is ready when you are.

        Browse local experts