Welcome to 601 Martinez Drive. Nestled in a quiet, family-friendly neighborhood in the heart of La Habra, this fully remodeled residence offers the perfect blend of comfort and modern living. Situated on a spacious corner lot, this charming home features three spacious bedrooms and two modern bathrooms. The converted garage can be multifunctional (e.g. 4th bedroom, playroom, media/TV room, home office, or gym). As you enter the home, you'll be greeted by an inviting open-concept layout, showcasing a bright living area that seamlessly flows into the dining space and kitchen- perfect for entertaining family and friends. The kitchen is a culinary delight, equipped with beautiful quartz countertops, shaker-style cabinets, a gorgeous view of the tranquil backyard, plus much more! Additional highlights include brand NEW luxury vinyl wood-like flooring throughout, 5-inch baseboards, fresh NEW paint on the interior and exterior, a new AC unit, new bathroom light fixtures, new sewer line, energy efficient solar panels, 2 custom-built sheds with ample storage, and new vinyl fencing. Step outside to discover a private backyard oasis, complete with a large patio and grass area, featuring a beautiful waterfall feature and 220 circuit breaker. The front and backyard have been professionally landscaped with a sprinkler and drip system, tropical plants, fruit trees- apple, key lime, apricot, avocado, Cara Cara oranges, and a lot of privacy for entertaining, barbecues, gardening, or relaxing under the sun. Conveniently located near parks, shopping centers, restaurants, and top-rated schools (Lowell Joint School District), with easy access to major highways for a hassle-free commute. This is a home that needs to be seen in person to fully appreciate! Come see it quickly, it will not last long! **Rate buydown program available upon acceptable offer price and terms.**
Sold for $905,000
Street View
Listed by: Plan A Real Estate • Christy Williams • Contact: 714-642-7661
Bought with: Equity Union
Tax assessed value
$905,000
601 Martinez Dr, La Habra, CA 90631
3beds
1,137sqft
Single Family Residence
Built in 1957
6,175 Square Feet Lot
$942,600 Zestimate®
$796/sqft
$3,885 Estimated rent
Home value
$942,600
$895,000 - $999,000
$3,885/mo
Zestimate® history
Owner options
List your home for rent
$3,885/mo
Rent Zestimate®
Find your next renter with Zillow Rental Manager. Plus, with online applications, you can quickly screen prospective tenants – for free.
$3,885/mo
Rent Zestimate®
Refinance and save
$5,759/mo
Est. payment
Refinancing to a lower rate could help reduce your monthly payments and save thousands over the life of the loan.
$5,759/mo
Est. payment
Explore your selling options
Work with a Zillow partner agent
Leverage their expertise and Zillow's premium Showcase listings to get your home seen by more buyers.
Get startedList with your own agent
Get your home in front of millions of buyers by listing it on Zillow.
Learn how to do itSell it yourself
Take full control of how buyers see your home on Zillow by listing For Sale by Owner (FSBO).
List your homeWhat's special
Fruit treesPrivate backyard oasisFresh new paintNew ac unitBeautiful waterfall featureModern bathroomsRelaxing under the sun
Zillow last checked:
Listing updated:
Listed by:
Christy Williams DRE #01967907 714-642-7661,
Plan A Real Estate
Bought with:
Shudee Hwang, DRE #02044998
Equity Union
Source: CRMLS,MLS#: OC24197747 Originating MLS: California Regional MLS
Originating MLS: California Regional MLSFacts & features
Interior
Bedrooms & bathrooms
- Bedrooms: 3
- Bathrooms: 2
- Full bathrooms: 2
- Main level bathrooms: 2
- Main level bedrooms: 3
Rooms
- Room types: Bedroom, Family Room, Primary Bedroom, Dining Room
Primary bedroom
- Features: Main Level Primary
Bedroom
- Features: All Bedrooms Down
Bedroom
- Features: Bedroom on Main Level
Bathroom
- Features: Bathtub, Remodeled, Separate Shower, Tub Shower, Upgraded
Kitchen
- Features: Pots & Pan Drawers, Quartz Counters, Remodeled, Updated Kitchen
Cooling
- Central Air
Appliances
- Included: 6 Burner Stove, Gas Range, Microwave, Refrigerator
- Laundry: In Garage
Features
- Breakfast Bar, Crown Molding, Separate/Formal Dining Room, Open Floorplan, Quartz Counters, Recessed Lighting, Bar, All Bedrooms Down, Bedroom on Main Level, Main Level Primary
- Flooring: Vinyl
- Windows: Double Pane Windows
- Has fireplace: Yes
- Fireplace features: Dining Room
- Common walls with other units/homes: No Common Walls
Interior area
- Total interior livable area: 1,137 sqft
Property
Parking
- Total spaces: 2
- Parking features: Garage - Attached
- Attached garage spaces: 2
Features
- Levels: One
- Stories: 1
- Entry location: 1
- Patio & porch: Concrete, Covered
- Pool features: None
- Spa features: None
- Fencing: Vinyl
- Has view: Yes
- View description: None
Lot
- Size: 6,175 Square Feet
- Features: 0-1 Unit/Acre, Corner Lot
Details
- Parcel number: 01817601
- Special conditions: Standard
Construction
Type & style
- Home type: SingleFamily
- Architectural style: Mid-Century Modern
- Property subtype: Single Family Residence
Materials
- Roof: Shingle
Condition
- Turnkey
- New construction: No
- Year built: 1957
Utilities & green energy
- Electric: 220 Volts in Garage
- Sewer: Public Sewer
- Water: Public
Community & HOA
Community
- Features: Curbs, Gutter(s), Sidewalks
- Security: Carbon Monoxide Detector(s), Fire Detection System, Smoke Detector(s)
HOA
- HOA name: n/a
Location
- Region: La Habra
Financial & listing details
- Price per square foot: $796/sqft
- Tax assessed value: $905,000
- Annual tax amount: $10,584
- Date on market: 10/4/2024
- Cumulative days on market: 26 days
- Listing terms: Cash,Cash to New Loan,Conventional,FHA,USDA Loan,VA Loan
- Inclusions: Refrigerator
- Exclusions: Washer and Dryer
Price history
| Date | Event | Price |
|---|---|---|
| 12/6/2024 | Sold | $905,000+0.6%$796/sqft |
Source:  CRMLS #OC24197747 Report a problem CRMLS #OC24197747 Report a problem | ||
| 11/26/2024 | Pending sale | $899,999$792/sqft |
Source: CRMLS #OC24197747 Report a problem | ||
| 10/31/2024 | Contingent | $899,999$792/sqft |
Source: CRMLS #OC24197747 Report a problem | ||
| 10/31/2024 | Listed for sale | $899,999+103.4%$792/sqft |
Source: CRMLS #OC24197747 Report a problem | ||
| 3/27/2014 | Sold | $442,500-2.7%$389/sqft |
Source: Public Record Report a problem | ||
| 2/28/2014 | Pending sale | $455,000$400/sqft |
Source: TNG Real Estate Consultants #PW14009402 Report a problem | ||
| 2/5/2014 | Price change | $455,000-3.2%$400/sqft |
Source: TNG Real Estate Consultants #PW14009402 Report a problem | ||
| 1/15/2014 | Listed for sale | $469,900$413/sqft |
Source: TNG Real Estate Consultants #PW14009402 Report a problem | ||
Public tax history
| Year | Property taxes | Tax assessment |
|---|---|---|
| 2025 | $10,584 +73.6% | $905,000 +70.2% |
| 2024 | $6,096 +2.4% | $531,803 +2% |
| 2023 | $5,953 +1% | $521,376 +2% |
| 2022 | $5,894 +2% | $511,153 +2% |
| 2021 | $5,778 +0.2% | $501,131 +1% |
| 2020 | $5,767 | $495,993 +2% |
| 2019 | $5,767 +2.4% | $486,268 +2% |
| 2018 | $5,632 +5.9% | $476,734 +2% |
| 2017 | $5,317 | $467,387 +2% |
| 2016 | $5,317 +2.1% | $458,223 +1.5% |
| 2015 | $5,205 +376.9% | $451,341 +515.2% |
| 2014 | $1,092 | $73,361 +0.5% |
| 2013 | -- | $73,030 +2% |
| 2012 | -- | $71,599 +2% |
| 2011 | -- | $70,196 +0.8% |
| 2010 | -- | $69,672 -0.2% |
| 2009 | -- | $69,838 +2% |
| 2008 | -- | $68,469 +2% |
| 2007 | -- | $67,127 +2% |
| 2006 | -- | $65,811 +2% |
| 2005 | -- | $64,521 +2% |
| 2004 | -- | $63,256 +1.9% |
| 2003 | -- | $62,097 +2% |
| 2002 | -- | $60,880 +2% |
| 2001 | $693 +1.9% | $59,687 +2% |
| 2000 | $680 | $58,517 |
Find assessor info on the county website
Neighborhood: 90631
Nearby homes
- $892,3003 bd2 ba1.1k sqft2410 W Blake St, La Habra, CA 90631Off Market

- $850,8003 bd2 ba1.1k sqft621 Martinez Dr, La Habra, CA 90631Off Market
- $923,6003 bd2 ba1.6k sqft2411 Sidon Ave, La Habra, CA 90631Off Market
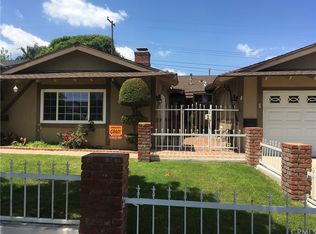
- $861,4003 bd2 ba1.1k sqft600 Martinez Dr, La Habra, CA 90631Off Market
- $940,0003 bd2 ba1.6k sqft2420 W Blake St, La Habra, CA 90631Sold
- $920,1003 bd2 ba1.1k sqft2401 W Blake St, La Habra, CA 90631Off Market
- $853,7003 bd2 ba1.1k sqft2421 Sidon Ave, La Habra, CA 90631Off Market
- $822,0003 bd2 ba1.1k sqft620 Martinez Dr, La Habra, CA 90631Off Market
Nearby schools
GreatSchools rating
- 6/10Olita Elementary SchoolGrades: K-6Distance: 0.3 mi
- 8/10Rancho-Starbuck Intermediate SchoolGrades: 7-8Distance: 0.5 mi
- 8/10La Habra High SchoolGrades: 9-12Distance: 1.1 mi
Schools provided by the listing agent
- Elementary: Lowell
- Middle: Rancho Starbuck
- High: La Habra
Source: CRMLS. This data may not be complete. We recommend contacting the local school district to confirm school assignments for this home.
Get a cash offer in 3 minutes
Find out how much your home could sell for in as little as 3 minutes with a no-obligation cash offer.
Estimated market value
$942,600
Get a cash offer in 3 minutes
Find out how much your home could sell for in as little as 3 minutes with a no-obligation cash offer.
Estimated market value
$942,600
- California
- Orange County
- La Habra
- 90631
- 601 Martinez Dr
Nearby cities
Nearby zip codes
Other La Habra Topics
