Find your dream home at 601 Mesa Avenue in Jefferson City, MO. This split-level residence features 3 bedrooms, 2.5 bathrooms, and a charming open-plan kitchen and dining area that flows into the living room. Step outside to enjoy the fenced backyard with an upper back deck and lower concrete patio. With a crescent driveway, off-street parking, and close proximity to top-rated schools and beautiful parks, this property offers both convenience and leisure. Make 601 Mesa Avenue your new address today!
Closed
Price Unknown
601 Mesa Ave, Jefferson City, MO 65101
3beds
2,459sqft
Single Family Residence
Built in 1967
10,454 Square Feet Lot
$243,400 Zestimate®
$--/sqft
$1,987 Estimated rent
Home value
$243,400
$229,000 - $258,000
$1,987/mo
Zestimate® history
Owner options
List your home for rent
$1,987/mo
Rent Zestimate®
Find your next renter with Zillow Rental Manager. Plus, with online applications, you can quickly screen prospective tenants – for free.
$1,987/mo
Rent Zestimate®
Refinance and save
Refinancing to a lower rate could help reduce your monthly payments and save thousands over the life of the loan.
Explore your selling options
Work with a Zillow partner agent
Leverage their expertise and Zillow's premium Showcase listings to get your home seen by more buyers.
Get startedList with your own agent
Get your home in front of millions of buyers by listing it on Zillow.
Learn how to do itSell it yourself
Take full control of how buyers see your home on Zillow by listing For Sale by Owner (FSBO).
List your homeWhat's special
Upper back deckSplit - level residenceJefferson cityCrescent drivewayBeautiful parks
Zillow last checked:
Listing updated:
Listed by:
Quentin Hawthorne 573-312-3242,
Keller Williams Realty
Bought with:
Natasha Ewing
Keller Williams Realty
Source: JCMLS,MLS#: 10067601
Facts & features
Interior
Bedrooms & bathrooms
- Bedrooms: 3
- Bathrooms: 3
- Full bathrooms: 2
- 1/2 bathrooms: 1
Primary bedroom
- Level: Upper
- Area: 238 Square Feet
- Dimensions: 17 x 14
Bedroom 2
- Level: Upper
- Area: 226.47 Square Feet
- Dimensions: 9.92 x 22.83
Bedroom 3
- Level: Lower
- Area: 237.67 Square Feet
- Dimensions: 17.83 x 13.33
Bathroom
- Description: half bathroom
- Level: Lower
- Area: 39.99 Square Feet
- Dimensions: 7.75 x 5.16
Bathroom
- Level: Upper
- Area: 35.4 Square Feet
- Dimensions: 7.33 x 4.83
Bathroom
- Level: Upper
- Area: 41.44 Square Feet
- Dimensions: 8.58 x 4.83
Dining room
- Level: Upper
- Area: 110.26 Square Feet
- Dimensions: 9.25 x 11.92
Kitchen
- Level: Upper
- Area: 172.84 Square Feet
- Dimensions: 14.5 x 11.92
Laundry
- Level: Lower
- Area: 89.28 Square Feet
- Dimensions: 11.16 x 8
Living room
- Level: Lower
- Area: 194.2 Square Feet
- Dimensions: 12.33 x 15.75
Living room
- Level: Upper
- Area: 419.17 Square Feet
- Dimensions: 26.75 x 15.67
Other
- Description: shop/storage
- Level: Lower
- Area: 337.98 Square Feet
- Dimensions: 13.75 x 24.58
Heating
- Forced Air, Electric
Cooling
- Central Air
Appliances
- Included: Range, Dishwasher, Dryer, Microwave, Refrigerator, Trash Compactor, Washer
Features
- Basement: Walk-Out Access,Full
Interior area
- Total structure area: 2,459
- Total interior livable area: 2,459 sqft
- Finished area above ground: 1,479
- Finished area below ground: 980
Property
Features
- Levels: Bi-Level
Lot
- Size: 10,454 Square Feet
Details
- Parcel number: 1104180003001030
Construction
Type & style
- Home type: SingleFamily
- Property subtype: Single Family Residence
Materials
- Brick, Other
Condition
- Year built: 1967
Utilities & green energy
- Sewer: Public Sewer
- Water: Public
Community & HOA
Community
- Subdivision: Holiday Hills Estates
Location
- Region: Jefferson City
Financial & listing details
- Tax assessed value: $121,300
- Annual tax amount: $1,309
- Date on market: 4/22/2024
- Listing terms: FHA,Cash,Conventional,VA Loan
Price history
| Date | Event | Price |
|---|---|---|
| 9/18/2024 | Sold | -- |
Source:  JCMLS #10067601 Report a problem JCMLS #10067601 Report a problem | ||
| 9/10/2024 | Pending sale | $195,000$79/sqft |
Source: JCMLS #10067601 Report a problem | ||
| 9/10/2024 | Listing removed | $195,000$79/sqft |
Source: JCMLS #10067601 Report a problem | ||
| 5/12/2024 | Pending sale | $195,000$79/sqft |
Source: JCMLS #10067601 Report a problem | ||
| 5/9/2024 | Price change | $195,000-4.9%$79/sqft |
Source: JCMLS #10067601 Report a problem | ||
| 4/22/2024 | Listed for sale | $205,000$83/sqft |
Source: JCMLS #10067601 Report a problem | ||
Public tax history
| Year | Property taxes | Tax assessment |
|---|---|---|
| 2025 | $1,381 +5.5% | $23,100 +5.2% |
| 2024 | $1,309 0% | $21,950 |
| 2023 | $1,309 +4.9% | $21,950 +5.2% |
| 2022 | $1,248 | $20,860 |
| 2021 | -- | $20,860 |
| 2020 | $1,270 +2.8% | $20,860 0% |
| 2019 | $1,235 +2.6% | $20,862 -11.5% |
| 2018 | $1,204 +17% | $23,560 +12.9% |
| 2017 | $1,029 | $20,862 |
| 2016 | $1,029 | $20,862 |
| 2015 | $1,029 | -- |
| 2014 | $1,029 | $20,862 |
| 2013 | -- | -- |
| 2012 | -- | -- |
| 2011 | -- | -- |
| 2010 | -- | -- |
Find assessor info on the county website
Neighborhood: 65101
Nearby homes
- $256,1004 bd3 ba2k sqft523 Mesa Ave, Jefferson City, MO 65101Off Market

- $262,7003 bd1 ba1.6k sqft605 Mesa Ave, Jefferson City, MO 65101Off Market
- $213,9002 bd2 ba1.3k sqft521 Mesa Ave, Jefferson City, MO 65101Off Market

- $--4 bd3 ba2k sqft528 Mesa Ave, Jefferson City, MO 65101Sold
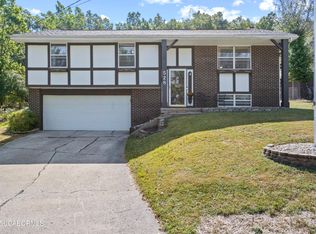
- $--2 bd1 ba1k sqft602 Mesa Ave, Jefferson City, MO 65101Sold
- $218,1003 bd2 ba1.2k sqft526 Mesa Ave, Jefferson City, MO 65101Off Market
- $205,2003 bd1 ba1.2k sqft609 Mesa Ave, Jefferson City, MO 65101Off Market
- $239,7003 bd3 ba1.5k sqft604 Mesa Ave, Jefferson City, MO 65101Off Market
Nearby schools
GreatSchools rating
- 3/10Thorpe J. Gordon Elementary SchoolGrades: K-5Distance: 0.4 mi
- 7/10Lewis And Clark Middle SchoolGrades: 6-8Distance: 2 mi
- 4/10Jefferson City High SchoolGrades: 9-12Distance: 0.3 mi
Sell for more on Zillow
Get a Zillow Showcase℠ listing at no additional cost and you could sell for .
$243,400
2% more
+$4,868
With Zillow Showcase(estimated)
$248,268
- Missouri
- Cole County
- Jefferson City
- 65101
- 601 Mesa Ave
Nearby cities
Nearby zip codes
Other Jefferson City Topics
