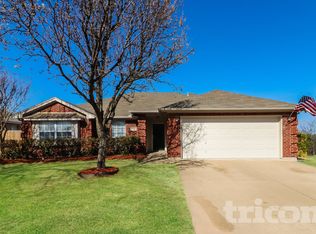
Welcome home! This 3-bedroom, 2-bathroom Crowley gem has everything you need and nothing you don’t. Inside, the bright and airy open-concept layout is grounded by durable 8-inch waterproof luxury plank flooring and flows into a beautifully updated kitchen showcasing sleek quartz countertops, freshly painted cabinetry, and a built-in coffee bar with a butcher block top and integrated beverage refrigerator. A large kitchen picture window perfectly frames your breathtaking, ultra-private backyard oasis, which features a 9-foot privacy fence, a covered pergola, and a gorgeous PebbleTec pool complete with a tanning ledge and soothing water feature. Designed for optimal daily living, the smart split-floorplan ensures maximum privacy for the spacious primary suite and its beautifully modernized bathroom, while recent structural updates—including a brand-new roof, new gutters, and replacement windows with a lifetime transferable warranty—offer invaluable peace of mind, all while providing quick access to I-35W and the Chisholm Trail Parkway for an effortless DFW commute.
Sold
Price Unknown
601 Mesa Vista Dr, Crowley, TX 76036
3beds
1,564sqft
Single Family Residence
Built in 2002
7,448 Square Feet Lot
$325,500 Zestimate®
$--/sqft
$2,326 Estimated rent
Home value
$325,500
$309,000 - $342,000
$2,326/mo
Zestimate® history
Owner options
List your home for rent
$2,326/mo
Rent Zestimate®
Find your next renter with Zillow Rental Manager. Plus, with online applications, you can quickly screen prospective tenants – for free.
$2,326/mo
Rent Zestimate®
Refinance and save
Refinancing to a lower rate could help reduce your monthly payments and save thousands over the life of the loan.
Explore your selling options
Work with a Zillow partner agent
Leverage their expertise and Zillow's premium Showcase listings to get your home seen by more buyers.
Get startedList with your own agent
Get your home in front of millions of buyers by listing it on Zillow.
Learn how to do itSell it yourself
Take full control of how buyers see your home on Zillow by listing For Sale by Owner (FSBO).
List your homeWhat's special
Beautifully modernized bathroomNew guttersFreshly painted cabinetryBreathtaking ultra-private backyard oasisBeautifully updated kitchenCovered pergolaSleek quartz countertops
Zillow last checked:
Listing updated:
Listed by:
Joanie Karas 0708755 817-473-7661,
CENTURY 21 Judge Fite Co. 817-473-7661,
Chris Karas 0720252 704-808-0350,
CENTURY 21 Judge Fite Co.
Bought with:
Marta Alvarez, 0571491
Monument Realty
Source: NTREIS,MLS#: 21330619
Facts & features
Interior
Bedrooms & bathrooms
- Bedrooms: 3
- Bathrooms: 2
- Full bathrooms: 2
Primary bedroom
- Features: Ceiling Fan(s), Dual Sinks, En Suite Bathroom, Separate Shower, Walk-In Closet(s)
- Level: First
- Dimensions: 16 x 12
Bedroom
- Features: Walk-In Closet(s)
- Level: First
- Dimensions: 11 x 11
Bedroom
- Level: First
- Dimensions: 11 x 11
Primary bathroom
- Features: Built-in Features, Dual Sinks, En Suite Bathroom, Garden Tub/Roman Tub, Solid Surface Counters, Separate Shower
- Level: First
- Dimensions: 8 x 8
Dining room
- Level: First
- Dimensions: 12 x 11
Other
- Features: Built-in Features, Granite Counters
- Level: First
- Dimensions: 7 x 7
Kitchen
- Features: Breakfast Bar, Built-in Features, Eat-in Kitchen, Granite Counters, Pantry
- Level: First
- Dimensions: 22 x 12
Living room
- Features: Ceiling Fan(s), Fireplace
- Level: First
- Dimensions: 16 x 13
Utility room
- Features: Built-in Features, Utility Room
- Level: First
- Dimensions: 9 x 6
Heating
- Central, Electric
Cooling
- Central Air, Ceiling Fan(s), Electric
Appliances
- Included: Convection Oven, Dishwasher, Electric Range, Disposal, Microwave, Wine Cooler
- Laundry: Electric Dryer Hookup, Laundry in Utility Room
Features
- Chandelier, Dry Bar, Decorative/Designer Lighting Fixtures, Eat-in Kitchen, Granite Counters, High Speed Internet, Open Floorplan, Pantry, Smart Home, Walk-In Closet(s)
- Flooring: Carpet, Luxury Vinyl Plank, Tile
- Windows: Window Coverings
- Has basement: No
- Number of fireplaces: 1
- Fireplace features: Living Room, Wood Burning Stove
Interior area
- Total interior livable area: 1,564 sqft
Property
Parking
- Total spaces: 2
- Parking features: Direct Access, Door-Single, Garage Faces Front, Inside Entrance, Kitchen Level
- Attached garage spaces: 2
Features
- Levels: One
- Stories: 1
- Patio & porch: Covered, Deck
- Exterior features: Courtyard, Private Yard, Rain Gutters
- Pool features: Gunite, In Ground, Pool, Waterfall, Water Feature
- Fencing: Wood
Lot
- Size: 7,448 Square Feet
- Features: Backs to Greenbelt/Park, Subdivision, Few Trees
Details
- Additional structures: Pergola
- Parcel number: 07900198
- Other equipment: Irrigation Equipment
Construction
Type & style
- Home type: SingleFamily
- Architectural style: Traditional,Detached
- Property subtype: Single Family Residence
Materials
- Brick
- Foundation: Slab
- Roof: Composition
Condition
- Resale
- Year built: 2002
Utilities & green energy
- Sewer: Public Sewer
- Water: Public
- Utilities for property: Sewer Available, Water Available
Community & HOA
Community
- Security: Carbon Monoxide Detector(s)
- Subdivision: Mesa Vista Add
HOA
- Has HOA: No
Location
- Region: Crowley
Financial & listing details
- Tax assessed value: $291,555
- Annual tax amount: $6,870
- Date on market: 7/16/2026
- Cumulative days on market: 2 days
- Listing terms: Cash,Conventional,FHA,VA Loan
- Exclusions: TV Mounts, Pool Cleaner
Price history
| Date | Event | Price |
|---|---|---|
| 8/14/2026 | Sold | -- |
Source: NTREIS #21330619 Report a problem | ||
| 7/24/2026 | Pending sale | $325,000$208/sqft |
Source: NTREIS #21330619 Report a problem | ||
| 7/18/2026 | Contingent | $325,000$208/sqft |
Source: NTREIS #21330619 Report a problem | ||
| 7/16/2026 | Listed for sale | $325,000+30%$208/sqft |
Source: NTREIS #21330619 Report a problem | ||
| 11/18/2020 | Sold | -- |
Source: Agent Provided Report a problem | ||
| 10/27/2020 | Pending sale | $250,000$160/sqft |
Source: Stegmeier Realty #14452074 Report a problem | ||
| 10/15/2020 | Listed for sale | $250,000$160/sqft |
Source: Stegmeier Realty #14452074 Report a problem | ||
Public tax history
| Year | Property taxes | Tax assessment |
|---|---|---|
| 2025 | -- | $291,555 |
| 2024 | $4,645 +10.3% | $291,555 +3.4% |
| 2023 | $4,212 -18.3% | $281,980 +24% |
| 2022 | $5,159 -11.2% | $227,404 +9.5% |
| 2021 | $5,810 +22.9% | $207,709 +8.7% |
| 2020 | $4,726 +13.3% | $191,119 +12.3% |
| 2019 | $4,171 +118.2% | $170,134 +14% |
| 2018 | $1,912 +1.6% | $149,180 +9.6% |
| 2017 | $1,882 +1% | $136,101 +5.4% |
| 2016 | $1,864 -6.9% | $129,121 +12.1% |
| 2015 | $2,003 | $115,200 |
| 2014 | $2,003 | $115,200 +9.2% |
| 2013 | -- | $105,500 +1% |
| 2012 | -- | $104,500 -5.2% |
| 2011 | -- | $110,200 +5.4% |
| 2010 | -- | $104,600 -15.8% |
| 2009 | -- | $124,200 |
| 2008 | -- | $124,200 |
| 2007 | -- | $124,200 |
| 2006 | -- | $124,200 |
| 2005 | -- | $124,200 -4% |
| 2004 | -- | $129,400 +32.3% |
| 2003 | -- | $97,800 +383% |
| 2002 | -- | $20,250 |
Find assessor info on the county website
Neighborhood: 76036
Nearby homes
- $265,3003 bd2 ba1.5k sqft605 Mesa Vista Dr, Crowley, TX 76036Off Market
- $259,1004 bd2 ba1.7k sqft609 Mesa Vista Dr, Crowley, TX 76036Off Market

- $59,329-- bd-- ba-- sqft401 N Crowley Rd, Crowley, TX 76036Off Market
- $267,2003 bd2 ba1.5k sqft100 Adams Dr, Crowley, TX 76036Off Market
- $289,9004 bd3 ba2k sqft613 Mesa Vista Dr, Crowley, TX 76036Off Market
- $320,5003 bd2 ba2.1k sqft101 Adams Dr, Crowley, TX 76036Off Market
- $268,3003 bd2 ba1.5k sqft104 Adams Dr, Crowley, TX 76036Off Market
- $262,9003 bd2 ba1.5k sqft617 Mesa Vista Dr, Crowley, TX 76036Off Market
Nearby schools
GreatSchools rating
- 5/10Deer Creek Elementary SchoolGrades: PK-5Distance: 0.3 mi
- 4/10Richard Allie MiddleGrades: 6-8Distance: 1.7 mi
- 3/10Crowley High SchoolGrades: 9-12Distance: 1.6 mi
Schools provided by the listing agent
- Elementary: Deer Creek
- Middle: Richard Allie,Crowley 9Th Grade
- High: Crowley
- District: Crowley ISD
Source: NTREIS. This data may not be complete. We recommend contacting the local school district to confirm school assignments for this home.
Get a cash offer in 3 minutes
Find out how much your home could sell for in as little as 3 minutes with a no-obligation cash offer.
Estimated market value
$325,500
Get a cash offer in 3 minutes
Find out how much your home could sell for in as little as 3 minutes with a no-obligation cash offer.
Estimated market value
$325,500
- Texas
- Tarrant County
- Crowley
- 76036
- 601 Mesa Vista Dr
