Skip main navigation
Closed
Street View
  • $280,000

    601 Midway Dr, Erin, TN 37061

    3beds
    2,100sqft
    Single Family Residence, Residential
    Built in 1954
    2.4 Acres Lot
    $277,000 Zestimate®
    $133/sqft
    $1,998 Estimated rent

    Home value

    $277,000

    Estimated sales range

    Not available

    $1,998/mo

    Zestimate® history
    Loading
    Loading...

    Owner options

    List your home for rent

    $1,998/mo

    Rent Zestimate®

    Find your next renter with Zillow Rental Manager. Plus, with online applications, you can quickly screen prospective tenants – for free.

    Learn more

    $1,998/mo

    Rent Zestimate®

    Refinance and save

    $1,621/mo

    Est. payment

    Refinancing to a lower rate could help reduce your monthly payments and save thousands over the life of the loan.

    See today's rates

    $1,621/mo

    Est. payment

    Explore your selling options

    Work with a Zillow partner agent

    Leverage their expertise and Zillow's premium Showcase listings to get your home seen by more buyers.

    Get started

    List with your own agent

    Get your home in front of millions of buyers by listing it on Zillow.

    Learn how to do it

    Sell it yourself

    Take full control of how buyers see your home on Zillow by listing For Sale by Owner (FSBO).

    List your home

    What's special

    Laundry areaConvenient half bathSpacious great roomAmple cabinet spaceAbundant storageLarge walk in closetStylish kitchen
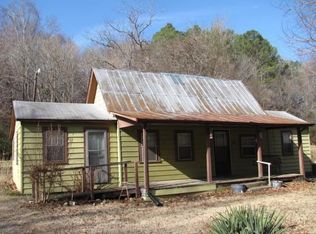
    Ready to escape the hustle and hurry of city life? Welcome Home to Erin, Tennessee. This home on 2.4 Acres was renovated from top to bottom, all the way down to the studs. Featuring an Open and Contemporary floor plan the spacious Great Room offers plenty of room for the whole family to gather and relax. The stylish kitchen is a show stopper featuring Stainless Appliances, Butcher Block countertops and ample cabinet space. Just off the Great Room, you’ll find a convenient half bath and laundry area for easy everyday living. The Primary Suite is huge with a large walk in closet and full bath. The opposite end of the house features 2 more expansive bedrooms and 1 full bath. With abundant storage and thoughtful design throughout, this truly unique home blends modern comfort with small-town charm.

    Zillow last checked:

    Listing updated:

    Listed by:

    Kimberly Cargill, Broker 931-338-9120,

    Vision Realty

    Bought with:

    Liz Littleton, 362139

    The Baker Brokerage

    Source: RealTracs MLS as distributed by MLS GRID,MLS#: 3043416MLS Logo

    Facts & features

    Interior

    Bedrooms & bathrooms
    • Bedrooms: 3
    • Bathrooms: 3
    • Full bathrooms: 2
    • 1/2 bathrooms: 1
    • Main level bedrooms: 3
    Bedroom 3
    • Area: 168 Square Feet
    • Dimensions: 12x14
    Heating
    • Central
    Cooling
    • Central Air
    Appliances
    • Included: Electric Oven, Dishwasher, Refrigerator, Stainless Steel Appliance(s)
    • Laundry: Electric Dryer Hookup, Washer Hookup
    Features
    • Ceiling Fan(s), Extra Closets, High Ceilings, Open Floorplan, Walk-In Closet(s), Kitchen Island
    • Flooring: Laminate
    • Basement: Crawl Space,None
    Interior area
    • Total structure area: 2,100
    • Total interior livable area: 2,100 sqft
    • Finished area above ground: 2,100

    Property

    Parking
    • Total spaces: 2
    • Parking features: Detached, Concrete
    • Carport spaces: 2
    Features
    • Levels: One
    • Stories: 1
    • Patio & porch: Porch, Covered
    Lot
    • Size: 2.4 Acres
    Details
    • Parcel number: 029A C 00100 000
    • Special conditions: Standard

    Construction

    Type & style
    • Home type: SingleFamily
    • Architectural style: Ranch
    • Property subtype: Single Family Residence, Residential
    Materials
    • Vinyl Siding
    • Roof: Shingle
    Condition
    • New construction: No
    • Year built: 1954

    Utilities & green energy

    • Sewer: Public Sewer
    • Water: Public
    • Utilities for property: Water Available

    Community & HOA

    Community
    • Subdivision: None
    HOA
    • Has HOA: No
    Location
    • Region: Erin

    Financial & listing details

    • Price per square foot: $133/sqft
    • Tax assessed value: $84,900
    • Annual tax amount: $525
    • Date on market: 11/11/2025

    Price history

    DateEventPrice
    12/30/2025Sold$280,000$133/sqft
    Source: RealTracs MLS as distributed by MLS GRID #3043416 Report a problem
    12/20/2025Pending sale$280,000$133/sqft
    Source: RealTracs MLS as distributed by MLS GRID #3043416 Report a problem
    11/11/2025Listed for sale$280,000+1430.1%$133/sqft
    Source: RealTracs MLS as distributed by MLS GRID #3043416 Report a problem
    1/9/2024Sold$18,300+83%$9/sqft
    Source: Public Record Report a problem
    9/17/2019Sold$10,000$5/sqft
    Source: Public Record Report a problem
    1/12/2017Sold$10,000$5/sqft
    Source: Public Record Report a problem

    Public tax history

    YearProperty taxesTax assessment
    2025$515 -2%$21,225
    2024$525 $21,225
    2023$525 +12.1%$21,225 +74%
    2022$469 $12,200
    2021$469 $12,200
    2020$469 -3.8%$12,200 +7.5%
    2019$487 $11,350
    2018$487 +34.5%$11,350
    2017$362 -25.7%$11,350
    2016$487 $11,350
    2015$487 $11,350 +0.1%
    2014-- $11,340
    2013-- $11,340 +10.6%
    2012$378 +9.7%$10,253 +0.7%
    2011$345 $10,178
    2010$345 +1.2%$10,178 +1.2%
    2009$341 -0.2%$10,053
    2008$342 -21.2%$10,053
    2007$433 +16.7%$10,053 +16.7%
    2006$371 $8,611
    2005$371 +11.1%$8,611
    2004$334 $8,611
    2002$334 $8,611
    2001-- $8,611 -74.7%
    2000-- $34,091
    Find assessor info on the county website

    Neighborhood: 37061

    Nearby schools

    GreatSchools rating
    Schools provided by the listing agent
    • Elementary: Erin Elementary
    • Middle: Houston Co Middle School
    • High: Houston Co High School

    Source: RealTracs MLS as distributed by MLS GRID. This data may not be complete. We recommend contacting the local school district to confirm school assignments for this home.

    Get pre-qualified for a loan
    At Zillow Home Loans, we can pre-qualify you in as little as 5 minutes with no impact to your credit score.

    An equal housing lender. NMLS #10287.