Welcome to this delightful 3-bedroom, 1-bathroom home brimming with warmth and character! Thoughtfully updated with brand new windows and siding in 2024, this cozy retreat offers the perfect blend of classic charm and modern convenience.
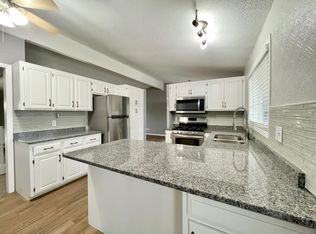
Step onto the inviting front porch—your new favorite spot for morning coffee or getting lost in a good book. The spacious galley-style kitchen provides ample workspace and flows into an informal dining area, perfect for casual meals and everyday living.
Recent improvements include the 2024 windows and siding, while the roof (approximately 10 years old) offers continued peace of mind. Outside, the possibilities for entertaining are endless with a generous cement patio—perfect for summer barbecues, evening gatherings, or cozy bonfires under the stars. A detached 2-car garage provides plenty of storage and parking.
This home's character and updates make it a wonderful place to create lasting memories. Don't miss the opportunity to make it yours!
Closed
$180,000
601 Mill Ave NE, Montgomery, MN 56069
3beds
1,216sqft
Single Family Residence
Built in 1922
0.38 Acres Lot
$183,100 Zestimate®
$148/sqft
$1,523 Estimated rent
Home value
$183,100
Estimated sales range
Not available
$1,523/mo
Zestimate® history
Owner options
List your home for rent
$1,523/mo
Rent Zestimate®
Find your next renter with Zillow Rental Manager. Plus, with online applications, you can quickly screen prospective tenants – for free.
$1,523/mo
Rent Zestimate®
Refinance and save
$1,123/mo
Est. payment
Refinancing to a lower rate could help reduce your monthly payments and save thousands over the life of the loan.
$1,123/mo
Est. payment
Explore your selling options
Work with a Zillow partner agent
Leverage their expertise and Zillow's premium Showcase listings to get your home seen by more buyers.
Get startedList with your own agent
Get your home in front of millions of buyers by listing it on Zillow.
Learn how to do itSell it yourself
Take full control of how buyers see your home on Zillow by listing For Sale by Owner (FSBO).
List your homeWhat's special
Generous cement patioInviting front porchInformal dining areaSpacious galley-style kitchen
Zillow last checked:
Listing updated:
Listed by:
Kristen Rezac 612-419-6945,
Keller Williams Preferred Rlty
Bought with:
Lynnea Fox
Weichert, REALTORS- Heartland
Source: NorthstarMLS as distributed by MLS GRID,MLS#: 6814246
Facts & features
Interior
Bedrooms & bathrooms
- Bedrooms: 3
- Bathrooms: 1
- Full bathrooms: 1
Bedroom
- Level: Main
- Area: 99 Square Feet
- Dimensions: 11 x 9
Bedroom 2
- Level: Upper
- Area: 112 Square Feet
- Dimensions: 14 x 8
Bedroom 3
- Level: Upper
- Area: 132 Square Feet
- Dimensions: 12 x 11
Bonus room
- Level: Upper
- Area: 56 Square Feet
- Dimensions: 8 x 7
Dining room
- Level: Main
- Area: 121 Square Feet
- Dimensions: 11 x 11
Kitchen
- Level: Main
- Area: 133 Square Feet
- Dimensions: 19 x 7
Living room
- Level: Main
- Area: 110 Square Feet
- Dimensions: 11 x 10
Loft
- Level: Upper
- Area: 80 Square Feet
- Dimensions: 10 x 8
Heating
- Forced Air
Cooling
- Central Air
Appliances
- Included: Dishwasher, Dryer, Freezer, Gas Water Heater, Microwave, Range, Refrigerator, Washer
- Laundry: Electric Dryer Hookup, Lower Level, Washer Hookup
Features
- Basement: Daylight,Full,Unfinished
- Has fireplace: No
Interior area
- Total structure area: 1,216
- Total interior livable area: 1,216 sqft
- Finished area above ground: 1,216
- Finished area below ground: 0
Property
Parking
- Total spaces: 2
- Parking features: Detached Garage, Heated Garage, Insulated Garage
- Garage spaces: 2
Accessibility
- Accessibility features: None
Features
- Levels: One and One Half
- Stories: 1.5
- Patio & porch: Front Porch
- Pool features: None
- Fencing: None
Lot
- Size: 0.38 Acres
- Dimensions: 80 x 208 x 80 x 175
- Features: Tree Coverage - Medium
Details
- Additional structures: Storage Shed
- Foundation area: 812
- Parcel number: 220035100
- Zoning description: Residential-Single Family
Construction
Type & style
- Home type: SingleFamily
- Property subtype: Single Family Residence
Materials
- Roof: Asphalt
Condition
- New construction: No
- Year built: 1922
Utilities & green energy
- Gas: Natural Gas
- Sewer: City Sewer - In Street
- Water: City Water/Connected
Community & HOA
HOA
- Has HOA: No
Location
- Region: Montgomery
Financial & listing details
- Price per square foot: $148/sqft
- Tax assessed value: $189,400
- Annual tax amount: $2,638
- Date on market: 11/7/2025
- Cumulative days on market: 12 days
- Road surface type: Paved
Price history
| Date | Event | Price |
|---|---|---|
| 12/19/2025 | Sold | $180,000-10%$148/sqft |
Source:  NorthstarMLS as distributed by MLS GRID #6814246 Report a problem NorthstarMLS as distributed by MLS GRID #6814246 Report a problem | ||
| 11/19/2025 | Pending sale | $199,900$164/sqft |
Source: NorthstarMLS as distributed by MLS GRID #6814246 Report a problem | ||
| 11/7/2025 | Listed for sale | $199,900+73.8%$164/sqft |
Source: NorthstarMLS as distributed by MLS GRID #6814246 Report a problem | ||
| 5/23/2005 | Sold | $115,000$95/sqft |
Source: Agent Provided Report a problem | ||
Public tax history
| Year | Property taxes | Tax assessment |
|---|---|---|
| 2025 | $2,638 +5% | $189,400 +0.4% |
| 2024 | $2,512 +9.5% | $188,600 |
| 2023 | $2,294 +19% | $188,600 +10.6% |
| 2022 | $1,928 +5.4% | $170,600 +24.5% |
| 2021 | $1,830 +3.4% | $137,000 +5.6% |
| 2020 | $1,770 +0.9% | $129,700 +30.2% |
| 2019 | $1,755 +5.4% | $99,600 +10.4% |
| 2018 | $1,665 +13% | $90,200 +14.9% |
| 2017 | $1,473 +12.9% | $78,500 +17.7% |
| 2016 | $1,305 -6.2% | $66,700 |
| 2015 | $1,391 +30.9% | $66,700 +43.8% |
| 2014 | $1,063 +0.5% | $46,400 |
| 2013 | $1,058 -14.1% | $46,400 -18.6% |
| 2012 | $1,232 -12.9% | $57,000 -21.6% |
| 2011 | $1,414 +1% | $72,700 -29.1% |
| 2010 | $1,400 +0.1% | $102,600 -14.4% |
| 2009 | $1,398 | $119,900 |
Find assessor info on the county website
Neighborhood: 56069
Nearby homes
- $341,1005 bd3 ba2.5k sqft605 Mill Ave NE, Montgomery, MN 56069Off Market
- $246,2002 bd1 ba1k sqft513 Mill Ave NE, Montgomery, MN 56069Off Market

- $385,2005 bd2 ba2.4k sqft524 Deer Trl, Montgomery, MN 56069Off Market

- $221,8002 bd1 ba1.8k sqft509 Mill Ave NE, Montgomery, MN 56069Off Market
- $356,0004 bd2 ba3.1k sqft520 Deer Trl, Montgomery, MN 56069Off Market
- $289,6002 bd2 ba2.4k sqft504 Pheasant Run, Montgomery, MN 56069Off Market
- $168,5003 bd1 ba976 sqft609 Mill Ave NE, Montgomery, MN 56069Off Market
- $237,4004 bd1 ba3.1k sqft600 Mill Ave NE, Montgomery, MN 56069Off Market
Nearby schools
GreatSchools rating
- 6/10Montgomery Pre K-8Grades: PK-8Distance: 0.3 mi
- 5/10Tri-City United High SchoolGrades: 9-12Distance: 0.7 mi
Get a cash offer in 3 minutes
Find out how much your home could sell for in as little as 3 minutes with a no-obligation cash offer.
Estimated market value
$183,100
Get a cash offer in 3 minutes
Find out how much your home could sell for in as little as 3 minutes with a no-obligation cash offer.
Estimated market value
$183,100
- Minnesota
- Le Sueur County
- Montgomery
- 56069
- 601 Mill Ave NE
Nearby cities
Nearby zip codes
Other Montgomery Topics
