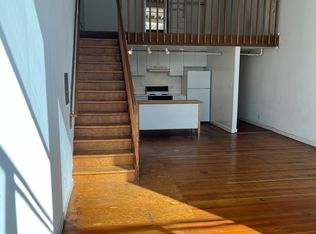
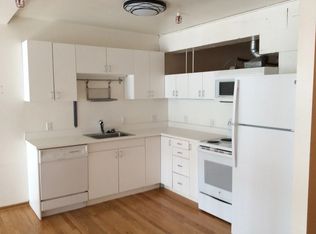
This unique unit is located in a 1930's Cannery converted to 32 live/work lofts one block from the new UCSF Mission Bay Campus. The building is a few blocks from Cal-Trains second depot, several bus lines, the Third Street Light Rail, Dogpatch/Potrero Hill shops, restaurants, galleries, a Whole Foods, and the Mission Bay Community Center offering gym memberships. The loft is located on the ground floor of a twostory building and features: 1) large east facing windows. 2) A 5 x 15ft patio. 3) The ceiling is approximately 18ft high. 4) Exposed vertical and horizontal structural support beams. 5) Polished concrete floor on lower level. 6) a wooden stair case leading to mezzanine. 7) The mezzanine has hardwood flooring with carpet in bonus room. 8) New custom lighting. 9) An all electric kitchen with refrigerator, dishwasher, stove with self-cleaning oven, disposer, and a wall mounted micro-wave oven. 10) A recently renovated bathroom. The building features a shared roof deck with sweeping views of the North Bay, across the city, downtown and the bay. The monthly rent is $3250.00 with a one year lease, month to month thereafter. We are a no smoking building, dogs are not allowed and we are fully current with all fire/life safety codes. The building is located at 601 Minnesota st @ 18th st. The open house is scheduled for Sunday, August 27, from 11am until 1pm. Please contact John at 415-699-3409 for more information.
This property is off market, which means it's not currently listed for sale or rent on Zillow. This may be different from what's available on other websites or public sources.