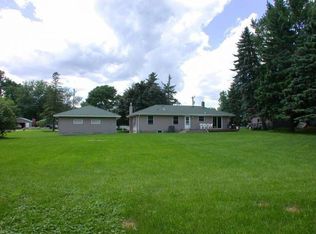
Welcome to 601 Monn Ave! Nestled on a quiet street, this charming rambler offers both tranquility and convenience. A welcoming covered porch greets you as you walk up. This home features 3 bedrooms and 2 bathrooms, perfect for comfortable living. The expansive 2+ garage provides ample space for all your toys, hobbies, and storage needs. Step inside to discover an inviting open floor plan that blends functionality and style with a breakfast bar flowing into the dining space and living room. The cozy gas fireplace adds warmth and ambiance to the living area which also has cabinets built in. There are solid oak doors and cabinets throughout the home. Outside, enjoy the maintenance free deck and large yard and shed. There is no basement, but a huge crawl space for additional storage. Great location! Close to shopping, Vadnais-Snail Regional park trail access just north on Edgerton and just down the street is the new location for Big Wood Brewery!
Closed
$398,000
601 Monn Ave, Vadnais Heights, MN 55127
3beds
1,583sqft
Single Family
Built in 2007
0.4 Acres Lot
$409,400 Zestimate®
$251/sqft
$2,482 Estimated rent
Home value
$409,400
$368,000 - $459,000
$2,482/mo
Zestimate® history
Owner options
List your home for rent
$2,482/mo
Rent Zestimate®
Find your next renter with Zillow Rental Manager. Plus, with online applications, you can quickly screen prospective tenants – for free.
$2,482/mo
Rent Zestimate®
Refinance and save
$2,609/mo
Est. payment
Refinancing to a lower rate could help reduce your monthly payments and save thousands over the life of the loan.
$2,609/mo
Est. payment
Explore your selling options
Work with a Zillow partner agent
Leverage their expertise and Zillow's premium Showcase listings to get your home seen by more buyers.
Get startedList with your own agent
Get your home in front of millions of buyers by listing it on Zillow.
Learn how to do itSell it yourself
Take full control of how buyers see your home on Zillow by listing For Sale by Owner (FSBO).
List your homeWhat's special
Large yardBreakfast barCovered porchCozy gas fireplaceInviting open floor planMaintenance free deckQuiet street
Zillow last checked:
Listing updated:
Listed by:
Dawn M. Keenan 651-491-2299,
Edina Realty, Inc.,
Rachel C. Scarrella 651-246-3210
Bought with:
Viet Le
eXp Realty
Source: NorthstarMLS as distributed by MLS GRID,MLS#: 6675226
Facts & features
Interior
Bedrooms & bathrooms
- Bedrooms: 3
- Bathrooms: 2
- Full bathrooms: 1
- 3/4 bathrooms: 1
Bedroom
- Level: Main
- Area: 168 Square Feet
- Dimensions: 12x14
Bedroom 2
- Level: Main
- Area: 154 Square Feet
- Dimensions: 11x14
Bedroom 3
- Level: Main
- Area: 121 Square Feet
- Dimensions: 11x11
Deck
- Level: Main
- Area: 60 Square Feet
- Dimensions: 10x6
Dining room
- Level: Main
- Area: 121 Square Feet
- Dimensions: 11x11
Foyer
- Level: Main
- Area: 63 Square Feet
- Dimensions: 9x7
Kitchen
- Level: Main
- Area: 168 Square Feet
- Dimensions: 14x12
Laundry
- Level: Main
- Area: 70 Square Feet
- Dimensions: 10x7
Living room
- Level: Main
- Area: 272 Square Feet
- Dimensions: 16x17
Heating
- Forced Air
Cooling
- Central Air
Appliances
- Included: Air-To-Air Exchanger, Dishwasher, Dryer, Exhaust Fan, Gas Water Heater, Range, Refrigerator, Washer
- Laundry: Gas Dryer Hookup, Laundry Room, Main Level, Washer Hookup
Features
- Basement: Crawl Space,Storage Space,Sump Pump
- Number of fireplaces: 1
- Fireplace features: Gas, Living Room
Interior area
- Total structure area: 1,583
- Total interior livable area: 1,583 sqft
- Finished area above ground: 1,583
- Finished area below ground: 0
Property
Parking
- Total spaces: 2.5
- Parking features: Attached, Concrete, Garage Door Opener
- Attached garage spaces: 2.5
- Has uncovered spaces: Yes
Accessibility
- Accessibility features: Grab Bars In Bathroom, Door Lever Handles, No Stairs Internal
Features
- Levels: One
- Stories: 1
- Patio & porch: Composite Decking, Covered, Front Porch, Rear Porch
- Pool features: None
- Fencing: None
Lot
- Size: 0.4 Acres
- Dimensions: 100 x 174
- Features: Near Public Transit, Tree Coverage - Medium
Details
- Additional structures: Storage Shed
- Foundation area: 1583
- Parcel number: 323022420010
- Zoning description: Residential-Single Family
Construction
Type & style
- Home type: SingleFamily
- Property subtype: Single Family
Materials
- Block
- Roof: Age 8 Years or Less
Condition
- New construction: No
- Year built: 2007
Utilities & green energy
- Electric: Circuit Breakers, Power Company: Xcel Energy
- Gas: Natural Gas
- Sewer: City Sewer/Connected
- Water: City Water/Connected
Community & HOA
Community
- Subdivision: Edgerton Homes, , Ramsey Co, Mile
HOA
- Has HOA: No
Location
- Region: Vadnais Heights
Financial & listing details
- Price per square foot: $251/sqft
- Tax assessed value: $466,400
- Annual tax amount: $5,419
- Date on market: 3/25/2025
- Cumulative days on market: 14 days
- Road surface type: Paved
Price history
| Date | Event | Price |
|---|---|---|
| 4/11/2025 | Sold | $398,000-4.1%$251/sqft |
Source:  NorthstarMLS as distributed by MLS GRID #6675226 Report a problem NorthstarMLS as distributed by MLS GRID #6675226 Report a problem | ||
| 3/25/2025 | Pending sale | $415,000$262/sqft |
Source: NorthstarMLS as distributed by MLS GRID #6675226 Report a problem | ||
| 3/14/2025 | Listing removed | $415,000$262/sqft |
Source: NorthstarMLS as distributed by MLS GRID #6675226 Report a problem | ||
| 2/28/2025 | Listed for sale | $415,000+38.3%$262/sqft |
Source: NorthstarMLS as distributed by MLS GRID #6675226 Report a problem | ||
| 12/5/2007 | Sold | $299,999$190/sqft |
Source:  Lake Superior Area Realtors as distributed by MLS GRID #1463560 Report a problem Lake Superior Area Realtors as distributed by MLS GRID #1463560 Report a problem | ||
Public tax history
| Year | Property taxes | Tax assessment |
|---|---|---|
| 2025 | $6,288 +14.7% | $466,400 +3.3% |
| 2024 | $5,484 +4.2% | $451,300 +8.2% |
| 2023 | $5,262 +6.6% | $417,000 +2.9% |
| 2022 | $4,936 +14% | $405,400 +12.1% |
| 2021 | $4,328 -8.3% | $361,600 +9.6% |
| 2020 | $4,722 +19.5% | $329,900 +3.4% |
| 2019 | $3,950 | $319,200 |
| 2018 | $3,950 -1.1% | $319,200 +3.4% |
| 2017 | $3,992 | $308,800 |
| 2016 | $3,992 +8.1% | -- |
| 2015 | $3,694 -2.5% | $268,300 |
| 2014 | $3,790 -8.6% | -- |
| 2013 | $4,148 +1.5% | -- |
| 2012 | $4,086 -0.6% | -- |
| 2011 | $4,112 | -- |
| 2010 | -- | -- |
| 2009 | $2,576 +125.2% | -- |
| 2008 | $1,144 +26.3% | -- |
| 2007 | $906 +24.8% | -- |
| 2006 | $726 +20.2% | -- |
| 2005 | $604 +20.8% | -- |
| 2004 | $500 +25.6% | -- |
| 2003 | $398 +15.7% | -- |
| 2002 | $344 -4.4% | -- |
| 2001 | $360 +1299.7% | -- |
| 2000 | $26 | -- |
Find assessor info on the county website
Neighborhood: 55127
Nearby homes
- $445,1003 bd2 ba1.7k sqft609 Monn Ave, Vadnais Heights, MN 55127Off Market
- $339,8003 bd1 ba1.5k sqft3332 Edgerton St, Vadnais Heights, MN 55127Off Market
- $384,6004 bd2 ba1.4k sqft604 Berwood Ave W, Vadnais Heights, MN 55127Off Market
- $347,2003 bd1 ba1.8k sqft3344 Edgerton St, Vadnais Heights, MN 55127Off Market
- $371,2003 bd2 ba2.1k sqft624 Berwood Ave W, Vadnais Heights, MN 55127Off Market
- $---- bd-- ba-- sqft624 Berwood Ave W, Vadnais Heights, MN 55127Off Market
- $501,9003 bd3 ba1.3k sqft621 Monn Ave, Vadnais Heights, MN 55127Off Market
- $415,7003 bd2 ba2k sqft612 Berwood Ave W, Vadnais Heights, MN 55127Off Market
Nearby schools
GreatSchools rating
- 8/10Vadnais Heights Elementary SchoolGrades: PK-5Distance: 0.8 mi
- 1/10Sunrise Park Area Learning CenterGrades: 6-8Distance: 3.3 mi
- NAWhite Bear Lake Area High SchoolGrades: 9-12Distance: 4.7 mi
Get a cash offer in 3 minutes
Find out how much your home could sell for in as little as 3 minutes with a no-obligation cash offer.
Estimated market value
$409,400
Get a cash offer in 3 minutes
Find out how much your home could sell for in as little as 3 minutes with a no-obligation cash offer.
Estimated market value
$409,400
- Minnesota
- Ramsey County
- Vadnais Heights
- 55127
- 601 Monn Ave
Nearby cities
Nearby zip codes
Other Vadnais Heights Topics
