Welcome to the Pennswood Condominium, a jewel nestled in the heart of the Main Line. Imagine strolling to downtown Bryn Mawr, where vibrant shops, delightful restaurants, a charming theatre, and the convenience of regional rail to Philadelphia await you. This inviting corner unit, perfectly positioned on the tranquil ground floor facing serene Radnor Street, is your sanctuary. The primary bedroom is a haven of comfort, boasting a walk-in closet and an ensuite bath with a sleek stall shower. Across the hall, the second bedroom or den is paired with a convenient second bath, offering versatility and ease. Step into the expansive living and dining area, seamlessly connected to a well-appointed kitchen, ideal for both relaxation and entertaining. The hallway houses a laundry room with a full-sized washer and dryer, ensuring practicality meets style. Need extra storage? No problem—an additional 4x6 storage closet is at your disposal. With two unreserved parking spaces, convenience is at your doorstep. The condo fee is a one-stop shop, covering heat, A/C, electric, sewer, water, trash removal, common area maintenance, lawn care, snow removal, insurance, and management fees. A one-time capital contribution fee of 1/2 of 1 percent of the sale price is due at closing, along with a $600 move-in fee. This is more than a home, it's a lifestyle upgrade in one of the most desirable locations. Welcome to your next chapter at Pennswood.
Sold for $350,000
$350,000
601 Montgomery Ave #1, Bryn Mawr, PA 19010
2beds
1,276sqft
Condominium
Built in 1969
-- sqft lot
$361,100 Zestimate®
$274/sqft
$2,316 Estimated rent
Home value
$361,100
$332,000 - $390,000
$2,316/mo
Zestimate® history
Owner options
List your home for rent
$2,316/mo
Rent Zestimate®
Find your next renter with Zillow Rental Manager. Plus, with online applications, you can quickly screen prospective tenants – for free.
$2,316/mo
Rent Zestimate®
Refinance and save
$2,281/mo
Est. payment
Refinancing to a lower rate could help reduce your monthly payments and save thousands over the life of the loan.
$2,281/mo
Est. payment
Explore your selling options
Work with a Zillow partner agent
Leverage their expertise and Zillow's premium Showcase listings to get your home seen by more buyers.
Get startedList with your own agent
Get your home in front of millions of buyers by listing it on Zillow.
Learn how to do itSell it yourself
Take full control of how buyers see your home on Zillow by listing For Sale by Owner (FSBO).
List your homeWhat's special
Zillow last checked:
Listing updated:
Listed by:
Jamie L Rennis 610-500-3158,
Keller Williams Main Line
Bought with:
Robin Halpern, RS318054
Compass RE
Source: Bright MLS,MLS#: PAMC2125488
Facts & features
Interior
Bedrooms & bathrooms
- Bedrooms: 2
- Bathrooms: 2
- Full bathrooms: 2
- Main level bathrooms: 2
- Main level bedrooms: 2
Heating
- Forced Air, Central, Natural Gas
Cooling
- Central Air, Electric
Appliances
- Included: Dishwasher, Disposal, Dryer, Energy Efficient Appliances, Self Cleaning Oven, Refrigerator, Cooktop, Washer, Oven/Range - Electric, Microwave, Gas Water Heater
- Laundry: Dryer In Unit, Washer In Unit, In Unit
Features
- Combination Dining/Living, Floor Plan - Traditional, Primary Bath(s), Bathroom - Stall Shower, Bathroom - Tub Shower, Entry Level Bedroom, Crown Molding, Flat, Kitchen - Efficiency, Recessed Lighting
- Flooring: Ceramic Tile, Luxury Vinyl, Wood
- Windows: Energy Efficient, Insulated Windows, Vinyl Clad, Window Treatments
- Basement: Finished,Heated,Exterior Entry,Concrete,Walk-Out Access,Windows
- Has fireplace: No
- Common walls with other units/homes: 1 Common Wall
Interior area
- Total structure area: 1,276
- Total interior livable area: 1,276 sqft
- Finished area above ground: 1,276
Property
Parking
- Parking features: Asphalt, Unassigned, Parking Lot
- Has uncovered spaces: Yes
Accessibility
- Accessibility features: Accessible Elevator Installed, Accessible Entrance
Features
- Levels: One
- Stories: 1
- Exterior features: Lighting, Storage, Sidewalks
- Pool features: None
- Has view: Yes
- View description: Street
Lot
- Dimensions: 1.00 x 0.00
- Features: Corner Lot, Suburban
Details
- Additional structures: Above Grade
- Parcel number: 400040264016
- Zoning: R-7
- Special conditions: Standard
Construction
Type & style
- Home type: Condo
- Architectural style: French
- Property subtype: Condominium
- Attached to another structure: Yes
Materials
- Brick
- Roof: Unknown
Condition
- Excellent
- New construction: No
- Year built: 1969
Utilities & green energy
- Electric: 100 Amp Service, Circuit Breakers
- Sewer: Public Sewer
- Water: Public
- Utilities for property: Cable Available
Community & HOA
Community
- Security: Carbon Monoxide Detector(s), Fire Alarm, Smoke Detector(s), Fire Sprinkler System
- Condo and coop fee: $607 monthly
- Subdivision: Pennswood
HOA
- Has HOA: No
- Amenities included: Elevator(s)
- Services included: Air Conditioning, All Ground Fee, Common Area Maintenance, Electricity, Maintenance Structure, Heat, Maintenance Grounds, Management, Snow Removal, Trash, Water
- HOA name: Pennswood Condominium
Location
- Region: Bryn Mawr
- Municipality: LOWER MERION TWP
Financial & listing details
- Price per square foot: $274/sqft
- Tax assessed value: $124,070
- Annual tax amount: $5,321
- Date on market: 12/16/2024
- Listing agreement: Exclusive Agency
- Listing terms: Cash,Conventional
- Inclusions: Refrigerator, Washer, Dryer, Window Treatments
- Ownership: Condominium
- Road surface type: Black Top
Price history
| Date | Event | Price |
|---|---|---|
| 2/14/2025 | Sold | $350,000-5.4%$274/sqft |
Source:  Bright MLS #PAMC2125488 Report a problem Bright MLS #PAMC2125488 Report a problem | ||
| 1/12/2025 | Pending sale | $370,000$290/sqft |
Source: Bright MLS #PAMC2125488 Report a problem | ||
| 1/5/2025 | Listed for sale | $370,000+54.2%$290/sqft |
Source: Bright MLS #PAMC2125488 Report a problem | ||
| 10/17/2005 | Sold | $240,000+45.5%$188/sqft |
Source: Public Record Report a problem | ||
| 11/18/2002 | Sold | $165,000+50%$129/sqft |
Source: Public Record Report a problem | ||
| 2/1/2000 | Sold | $110,000$86/sqft |
Source: Public Record Report a problem | ||
Public tax history
| Year | Property taxes | Tax assessment |
|---|---|---|
| 2025 | $5,370 +5% | $124,070 |
| 2024 | $5,113 | $124,070 |
| 2023 | $5,113 +4.9% | $124,070 |
| 2022 | $4,873 +2.3% | $124,070 |
| 2021 | $4,763 +2.5% | $124,070 |
| 2020 | $4,646 +1.8% | $124,070 |
| 2019 | $4,564 +1.9% | $124,070 |
| 2018 | $4,480 +3% | $124,070 |
| 2017 | $4,348 +3.4% | $124,070 |
| 2016 | $4,204 +3.7% | $124,070 |
| 2015 | $4,054 +3% | $124,070 |
| 2014 | $3,936 +2.9% | $124,070 |
| 2013 | $3,825 +1.5% | $124,070 |
| 2012 | $3,768 +5.6% | $124,070 |
| 2011 | $3,568 +3.5% | $124,070 |
| 2010 | $3,446 +5.3% | $124,070 |
| 2009 | $3,273 +5.1% | $124,070 |
| 2008 | $3,115 +3% | -- |
| 2007 | $3,025 +7.6% | -- |
| 2006 | $2,811 +3.8% | -- |
| 2005 | $2,707 +6.2% | -- |
| 2004 | $2,550 +5.9% | -- |
| 2003 | $2,409 +9.4% | -- |
| 2002 | $2,202 +9.4% | -- |
| 2000 | $2,012 +4.6% | -- |
| 1999 | $1,924 | -- |
Find assessor info on the county website
Neighborhood: 19010
Nearby homes
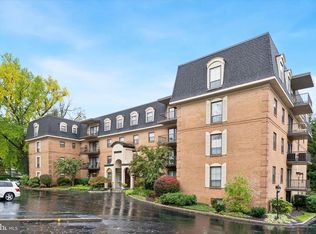
- $424,0002 bd2 ba1k sqft601 Montgomery Ave APT 204, Bryn Mawr, PA 19010Sold
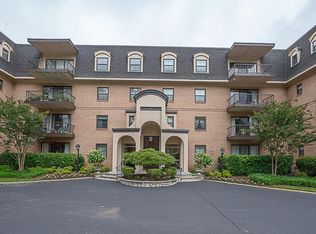
- $375,0002 bd2 ba1.2k sqft601 Montgomery Ave APT 303, Bryn Mawr, PA 19010Sold
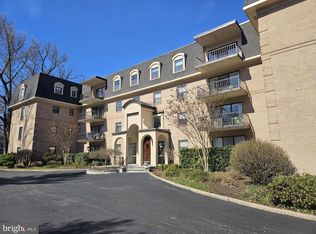
- $365,0002 bd2 ba1k sqft601 Montgomery Ave APT 306, Bryn Mawr, PA 19010Sold
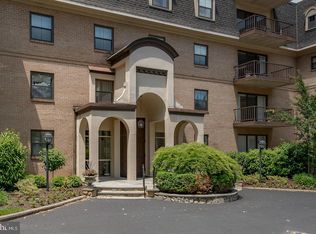
- $320,0002 bd2 ba1k sqft601 Montgomery Ave APT 301, Bryn Mawr, PA 19010Sold
- $393,3002 bd2 ba1k sqft601 W Montgomery Avenue, Haverford, PA 19041Off Market
- $378,8002 bd2 ba1k sqft601 Montgomery Ave #2, Bryn Mawr, PA 19010Off Market
- $238,6001 bd1 ba693 sqft601 Montgomery Ave #3, Bryn Mawr, PA 19010Off Market
- $395,0002 bd2 ba1k sqft601 Montgomery Ave APT 101, Bryn Mawr, PA 19010Sold
Nearby schools
GreatSchools rating
- 10/10Gladwyne SchoolGrades: K-4Distance: 1.8 mi
- 9/10Black Rock Middle SchoolGrades: 5-8Distance: 2.5 mi
- 10/10Harriton Senior High SchoolGrades: 9-12Distance: 1.6 mi
Schools provided by the listing agent
- Elementary: Gladwyne
- Middle: Welsh Valley
- High: Harriton Senior
- District: Lower Merion
Source: Bright MLS. This data may not be complete. We recommend contacting the local school district to confirm school assignments for this home.
Get a cash offer in 3 minutes
Find out how much your home could sell for in as little as 3 minutes with a no-obligation cash offer.
Estimated market value
$361,100
Get a cash offer in 3 minutes
Find out how much your home could sell for in as little as 3 minutes with a no-obligation cash offer.
Estimated market value
$361,100
- Pennsylvania
- Montgomery County
- Bryn Mawr
- 19010
- 601 Montgomery Ave Unit 1
Nearby cities
Nearby neighborhoods
Nearby zip codes
Other Bryn Mawr Topics
