Welcome to this charming Petoskey home offering a fantastic combination of location, space, and character! Within walking distance of historic downtown Petoskey, enjoy easy access to shopping, dining, waterfront parks, and year-round community events, with North Central Michigan College, area theaters, Meijer, Walmart, Odawa Casino, and more just minutes away.
Inside, you’ll find spacious living areas, hardwood flooring, a cozy fireplace, abundant natural light, and a beautiful wood-plank ceiling that adds warmth and character. The kitchen offers generous cabinetry and workspace, while the flexible floor plan provides room for guests, a home office, or hobbies. The lower level adds valuable storage and future possibilities.
An attached garage adds everyday convenience, while the outdoor space provides room to relax and enjoy northern Michigan summers. With a few personal touches, this home is a great opportunity to make your own while enjoying an incredibly convenient Petoskey location.
For sale
$399,900
601 Morgan St, Petoskey, MI 49770
3beds
1,505sqft
Single Family Residence
Built in 1950
0.3 Acres Lot
$394,300 Zestimate®
$266/sqft
$-- HOA
What's special
- 16 days
- 1,749
- 104
Zillow last checked:
Listing updated:
Listed by:
Allison Warren 517-861-6312,
Remerica United Realty 248-344-1800
Source: Realcomp II,MLS#: 20261069858
Facts & features
Interior
Bedrooms & bathrooms
- Bedrooms: 3
- Bathrooms: 2
- Full bathrooms: 2
Bedroom
- Level: Entry
- Area: 120
- Dimensions: 12 X 10
Bedroom
- Level: Entry
- Area: 100
- Dimensions: 10 X 10
Bedroom
- Level: Entry
- Area: 100
- Dimensions: 10 X 10
Other
- Level: Entry
- Area: 40
- Dimensions: 8 X 5
Other
- Level: Basement
- Area: 32
- Dimensions: 8 X 4
Kitchen
- Level: Entry
- Area: 144
- Dimensions: 12 X 12
Laundry
- Level: Entry
- Area: 216
- Dimensions: 24 X 9
Living room
- Level: Entry
- Area: 280
- Dimensions: 20 X 14
Heating
- Forced Air, Natural Gas
Appliances
- Included: Dishwasher, Dryer, Free Standing Electric Range, Free Standing Refrigerator, Washer
- Laundry: Electric Dryer Hookup, Laundry Room, Washer Hookup
Features
- Programmable Thermostat
- Windows: Energy Star Qualified Windows
- Basement: Unfinished
- Has fireplace: Yes
- Fireplace features: Living Room
Interior area
- Total interior livable area: 1,505 sqft
- Finished area above ground: 1,505
Property
Parking
- Total spaces: 2
- Parking features: Two Car Garage, Attached
- Attached garage spaces: 2
Features
- Levels: One
- Stories: 1
- Entry location: GroundLevelwSteps
- Pool features: None
Lot
- Size: 0.3 Acres
- Dimensions: 131 x 99 x 131 x 99
- Features: Corner Lot, Level
Details
- Parcel number: 521906328007
- Special conditions: Short Sale No,Standard
Construction
Type & style
- Home type: SingleFamily
- Architectural style: Ranch
- Property subtype: Single Family Residence
Materials
- Aluminum Siding
- Foundation: Basement, Block
- Roof: Asphalt
Condition
- New construction: No
- Year built: 1950
Utilities & green energy
- Sewer: Public Sewer
- Water: Public
- Utilities for property: Underground Utilities
Green energy
- Energy efficient items: Windows
Community & HOA
Community
- Features: Sidewalks
- Subdivision: PRIEBE ACRES
HOA
- Has HOA: No
Location
- Region: Petoskey
Financial & listing details
- Price per square foot: $266/sqft
- Tax assessed value: $182,300
- Annual tax amount: $9,602
- Date on market: 9/2/2026
- Cumulative days on market: 16 days
- Listing agreement: Exclusive Right To Sell
- Listing terms: Cash,Conventional
- Exclusions: Exclusion(s) Do Not Exist
Estimated market value
$394,300
$347,000 - $453,000
$2,406/mo
Price history
| Date | Event | Price |
|---|---|---|
| 9/2/2026 | Listed for sale | $399,900+100%$266/sqft |
Source:  Realcomp II #20261069858 Report a problem Realcomp II #20261069858 Report a problem | ||
| 2/10/2023 | Sold | $200,000$133/sqft |
Source: Public Record Report a problem | ||
Public tax history
| Year | Property taxes | Tax assessment |
|---|---|---|
| 2025 | $9,507 | $191,000 +57.1% |
| 2021 | -- | $121,600 +23.1% |
| 2020 | -- | $98,800 +2.2% |
| 2019 | -- | $96,700 +12.6% |
| 2018 | -- | $85,900 -5.4% |
| 2017 | -- | $90,800 +4.7% |
| 2016 | -- | $86,700 +7.7% |
| 2015 | -- | $80,500 +15% |
| 2014 | -- | $70,000 -2.2% |
| 2013 | -- | $71,600 +3.9% |
| 2012 | -- | $68,900 -17.6% |
| 2011 | -- | $83,600 +16.3% |
| 2010 | -- | $71,900 |
Find assessor info on the county website
Monthly payment
Est. payment
Payment breakdown
Explore the cost of this home by adjusting the details. Changes won't be saved.Climate risks
Neighborhood: 49770
Similar homes
- $365,0003 bd2 ba1.7k sqft1705 McDougal Rd, Petoskey, MI 49770For Sale
 MLS ID #480401, Gail Greenwell. Northern Michigan MLS
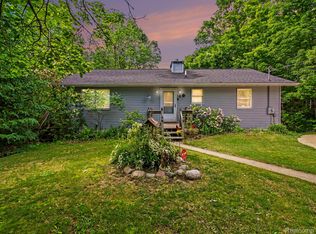
 - $390,0004 bd2 ba1.8k sqft3621 Atkins Rd, Petoskey, MI 49770For Sale
 MLS ID #20261043048, Michael Dungan, The Maple Group, LLC. Realcomp II
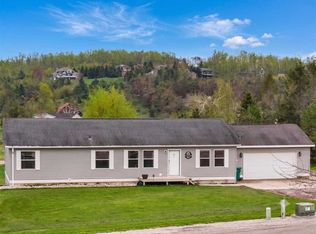
 - $379,0004 bd2 ba1.8k sqft338 Boyer Rd, Petoskey, MI 49770For Sale
 MLS ID #480461, Carrie M Frisbie. Northern Michigan MLS
 - $499,9003 bd2 ba1.7k sqft1217 Atkins Rd, Petoskey, MI 49770For Sale
 MLS ID #480203, Elton Laura. Northern Michigan MLS
 - $225,0003 bd1 ba1.1k sqft1445 Townline Rd, Petoskey, MI 49770For Sale
 MLS ID #201840955, MI Integrity Team Scott Green Melissa Brazier, COLDWELL BANKER SCHMIDT INDIAN RIVER. WWMLS
