Modern Luxury Meets Turnkey Opportunity! Whether you are looking for a personal residence with premium finishes or a turnkey Airbnb investment, this property is engineered for modern living and maximum convenience. This property is fully permitted by the city for Airbnb and sold fully furnished (minus some floral decor)! Move in or start generating income on day one! Step inside to a bright, inviting open-concept home built in 2024 defined by vaulted ceilings in both the living & kitchen areas. The entire home is finished with premium LVP flooring - waterproof, pet-friendly, and completely carpet-free! Kitchen features custom cabinetry, quartz backsplash, and a large eating island with ample storage. Both spa-like bathrooms have tile flooring, & sleek tile shower/bathtub. Every closet has sturdy wooden shelving. The massive lot is a dream for adventurers and hosts alike. It features separate dedicated RV parking with full hookups & a 30-amp Tesla/EV charging station. The expansive fenced backyard centers around a large covered patio and a spa-like hot tub (complete with new pump music & headrests), perfect for year-round relaxation. Security includes a Smart Lock, Ring doorbell, and specialized RV motion cameras. This isn't just a pretty house; it's built to last with all-new sewer/water lines and underground high/low voltage wiring. All appliances included. Stay comfortable year-round with a quiet 10+ efficiency heat pump. City regulations permit the construction of an ADU in the backyard- buyer to verify. Situated in a convenient location, just 4 minutes from the hospital and 6 minutes from major freeways and nearby PDX, you’re perfectly positioned for it all.
Sold
$515,000
601 Mount Shasta Dr, Vancouver, WA 98664
3beds
1,228sqft
Residential, Single Family Residence
Built in 2024
-- sqft lot
$516,800 Zestimate®
$419/sqft
$2,560 Estimated rent
Home value
$516,800
$491,000 - $543,000
$2,560/mo
Zestimate® history
Owner options
List your home for rent
$2,560/mo
Rent Zestimate®
Find your next renter with Zillow Rental Manager. Plus, with online applications, you can quickly screen prospective tenants – for free.
$2,560/mo
Rent Zestimate®
Refinance and save
$3,149/mo
Est. payment
Refinancing to a lower rate could help reduce your monthly payments and save thousands over the life of the loan.
$3,149/mo
Est. payment
Explore your selling options
Work with a Zillow partner agent
Leverage their expertise and Zillow's premium Showcase listings to get your home seen by more buyers.
Get startedList with your own agent
Get your home in front of millions of buyers by listing it on Zillow.
Learn how to do itSell it yourself
Take full control of how buyers see your home on Zillow by listing For Sale by Owner (FSBO).
List your homeWhat's special
Large covered patioKitchen features custom cabinetryExpansive fenced backyardAll appliances includedMassive lotQuartz backsplashBright inviting open-concept home
Zillow last checked:
Listing updated:
Listed by:
Olesya Stepanyuk 360-609-1036,
Knipe Realty ERA Powered
Bought with:
Olesya Stepanyuk, 76012
Knipe Realty ERA Powered
Source: RMLS (OR),MLS#: 325821213
Facts & features
Interior
Bedrooms & bathrooms
- Bedrooms: 3
- Bathrooms: 2
- Full bathrooms: 2
- Main level bathrooms: 2
Rooms
- Room types: Laundry, Bedroom 2, Bedroom 3, Dining Room, Family Room, Kitchen, Living Room, Primary Bedroom
Primary bedroom
- Features: Suite, Walkin Closet
- Level: Main
Bedroom 2
- Features: Closet
- Level: Main
Bedroom 3
- Features: Closet
- Level: Main
Dining room
- Features: Patio
- Level: Main
Kitchen
- Features: Gourmet Kitchen, Quartz, Vaulted Ceiling
- Level: Main
Living room
- Features: Vaulted Ceiling
- Level: Main
Heating
- Forced Air
Cooling
- Heat Pump
Appliances
- Included: Dishwasher, Disposal, Free-Standing Range, Free-Standing Refrigerator, Range Hood, Stainless Steel Appliance(s), Washer/Dryer, Electric Water Heater
- Laundry: Laundry Room
Features
- High Ceilings, High Speed Internet, Quartz, Vaulted Ceiling(s), Closet, Gourmet Kitchen, Suite, Walk-In Closet(s), Kitchen Island, Tile
- Flooring: Tile
- Windows: Vinyl Frames
- Basement: Crawl Space
Interior area
- Total structure area: 1,228
- Total interior livable area: 1,228 sqft
Property
Parking
- Parking features: Driveway, RV Access/Parking
- Has uncovered spaces: Yes
Accessibility
- Accessibility features: One Level, Utility Room On Main, Accessibility
Features
- Levels: One
- Stories: 1
- Patio & porch: Covered Patio, Patio
- Exterior features: Yard
- Has spa: Yes
- Spa features: Free Standing Hot Tub
- Fencing: Fenced
Lot
- Features: Level, Private, SqFt 7000 to 9999
Details
- Additional structures: RVParking
- Parcel number: New Construction
Construction
Type & style
- Home type: SingleFamily
- Architectural style: Custom Style
- Property subtype: Residential, Single Family Residence
Materials
- Cement Siding
- Roof: Composition
Condition
- New Construction
- New construction: Yes
- Year built: 2024
Utilities & green energy
- Sewer: Public Sewer
- Water: Public
- Utilities for property: Cable Connected
Community & HOA
Community
- Security: Entry, Security Lights
HOA
- Has HOA: No
Location
- Region: Vancouver
Financial & listing details
- Price per square foot: $419/sqft
- Tax assessed value: $187,963
- Annual tax amount: $4,271
- Date on market: 3/11/2026
- Cumulative days on market: 14 days
- Listing terms: Cash,Conventional,FHA,VA Loan
- Road surface type: Paved
Price history
| Date | Event | Price |
|---|---|---|
| 5/15/2026 | Sold | $515,000+4%$419/sqft |
Source:  RMLS (OR) #325821213 Report a problem RMLS (OR) #325821213 Report a problem | ||
| 3/26/2026 | Pending sale | $495,000$403/sqft |
Source: RMLS (OR) #325821213 Report a problem | ||
| 3/11/2026 | Listed for sale | $495,000+167.6%$403/sqft |
Source: RMLS (OR) #325821213 Report a problem | ||
| 11/22/2024 | Sold | $185,000$151/sqft |
Source: Public Record Report a problem | ||
Public tax history
| Year | Property taxes | Tax assessment |
|---|---|---|
| 2024 | $1,879 +5.4% | $187,963 |
| 2023 | $1,782 +9.3% | $187,963 |
| 2022 | $1,630 -14.6% | $187,963 +16.7% |
| 2021 | $1,909 +10.9% | $161,003 -9.7% |
| 2020 | $1,722 | $178,315 +7.1% |
| 2019 | $1,722 +13.7% | $166,549 +9.9% |
| 2018 | $1,514 -6.3% | $151,612 +12.7% |
| 2017 | $1,617 +16.1% | $134,569 +11.4% |
| 2016 | $1,392 -0.5% | $120,774 +4.2% |
| 2015 | $1,399 -14.1% | $115,914 -9.3% |
| 2014 | $1,629 | $127,831 +18.3% |
| 2013 | $1,629 +13.1% | $108,053 +8.2% |
| 2012 | $1,440 +5.3% | $99,851 -6.9% |
| 2011 | $1,367 -4.9% | $107,211 |
| 2010 | $1,437 -10.2% | $107,211 -16.3% |
| 2009 | $1,601 | $128,150 -25.2% |
| 2008 | -- | $171,400 |
| 2007 | -- | $171,400 +54.6% |
| 2005 | -- | $110,900 |
| 2004 | -- | $110,900 +12.6% |
| 2001 | $1,309 +4.6% | $98,500 +10.3% |
| 2000 | $1,252 | $89,300 |
Find assessor info on the county website
Neighborhood: Vancouver Heights
Nearby homes
- $355,6002 bd1 ba848 sqft513 Mount Shasta Dr, Vancouver, WA 98664Off Market
- $467,0003 bd2 ba1.7k sqft605 Mount Shasta Dr, Vancouver, WA 98664Off Market
- $383,6003 bd1 ba1k sqft602 SE 94th Ave, Vancouver, WA 98664Off Market
- $417,0002 bd1 ba808 sqft9025 Mount Jefferson Ave, Vancouver, WA 98664Off Market
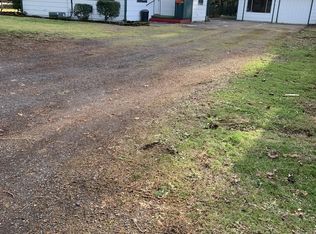
- $417,5003 bd2 ba1k sqft600 SE 94th Ave, Vancouver, WA 98664Off Market
- $400,0003 bd1 ba1.1k sqft509 Mount Shasta Dr, Vancouver, WA 98664Sold
- $391,4002 bd1 ba1.1k sqft609 Mount Shasta Dr, Vancouver, WA 98664Off Market
- $415,1003 bd2 ba1k sqft604 SE 94th Ave, Vancouver, WA 98664Off Market
Nearby schools
GreatSchools rating
- 4/10George C Marshall Elementary SchoolGrades: K-5Distance: 1.4 mi
- 2/10McLoughlin Middle SchoolGrades: 6-8Distance: 1.7 mi
- 1/10Fort Vancouver High SchoolGrades: 9-12Distance: 2.2 mi
Schools provided by the listing agent
- Elementary: Marshall
- Middle: Mcloughlin
- High: Fort Vancouver
Source: RMLS (OR). This data may not be complete. We recommend contacting the local school district to confirm school assignments for this home.
Get a cash offer in 3 minutes
Find out how much your home could sell for in as little as 3 minutes with a no-obligation cash offer.
Estimated market value
$516,800
Get a cash offer in 3 minutes
Find out how much your home could sell for in as little as 3 minutes with a no-obligation cash offer.
Estimated market value
$516,800
- Washington
- Clark County
- Vancouver
- 98664
- Vancouver Heights
- 601 Mount Shasta Dr
Nearby cities
Nearby neighborhoods
Nearby zip codes
Other Vancouver Topics
