Skip main navigation
Off market
  • $462,200

    601 Municipal Dr, Thorndale, PA 19372

    4beds
    2,044sqft
    SingleFamily
    Built in 1970
    0.32 Acres Lot
    $462,200 Zestimate®
    $226/sqft
    $3,362 Estimated rent

    Home value

    $462,200

    $434,000 - $490,000

    $3,362/mo

    Zestimate® history
    Loading
    Loading...

    Owner options

    List your home for rent

    $3,362/mo

    Rent Zestimate®

    Find your next renter with Zillow Rental Manager. Plus, with online applications, you can quickly screen prospective tenants – for free.

    Learn more

    $3,362/mo

    Rent Zestimate®

    Refinance and save

    $2,918/mo

    Est. payment

    Refinancing to a lower rate could help reduce your monthly payments and save thousands over the life of the loan.

    See today's rates

    $2,918/mo

    Est. payment

    Explore your selling options

    Work with a Zillow partner agent

    Leverage their expertise and Zillow's premium Showcase listings to get your home seen by more buyers.

    Get started

    List with your own agent

    Get your home in front of millions of buyers by listing it on Zillow.

    Learn how to do it

    Sell it yourself

    Take full control of how buyers see your home on Zillow by listing For Sale by Owner (FSBO).

    List your home

    What's special

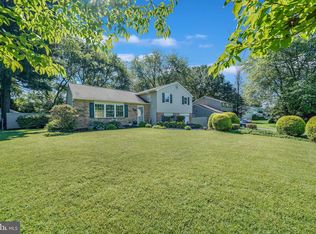
    Welcome to this gorgeous, stone-front colonial in beautiful Caln Township. This move in ready, four bedroom, two and a half bathroom property feels like home as you enter the bright, welcoming foyer. All the main living spaces have been professionally painted in a classic neutral color just waiting to compliment any decor. The open concept,eat-in-kitchen, is immersed with natural light and opens to a roomy, yet cozy, family room. The family room can be warmed by a natural wood fireplace and sits aside sliding doors that lead to a large patio and spacious backyard. The level backyard is perfect for a variety of activities to entertain family or friends while the privacy fence provides safety for both family and pets. The HUGE laundry area offers enough space for an office, sewing area, or extra storage. The soon to be installed, new wall-to-wall carpeting, will be a tasteful neutral color to suit any homeowners taste. Do you like to entertain???!! the exceptionally finished basement is large enough for any adult game room or ideal for a very large playroom for the little ones. This home is conveniently located 5 min from the RT 30 bypass and the Thorndale train station. Also 15min from the shopping and amenities that Exton has to offer. DO not miss this great value in a beautiful home. Schedule an appointment to visit your next dream home today!!!

    This property is off market, which means it's not currently listed for sale or rent on Zillow. This may be different from what's available on other websites or public sources.

    Facts & features

    Interior

    Bedrooms & bathrooms
    • Bedrooms: 4
    • Bathrooms: 3
    • Full bathrooms: 2
    • 1/2 bathrooms: 1
    Heating
    • Forced air, Gas
    Cooling
    • None
    Appliances
    • Included: Dishwasher
    Features
    • StallShower, CeilngFan(s), Attic/HseFan, Replacement Windows
    • Flooring: Tile, Carpet
    • Has fireplace: Yes
    Interior area
    • Total interior livable area: 2,044 sqft

    Property

    Parking
    • Total spaces: 4
    • Parking features: Garage - Attached
    Features
    • Exterior features: Other
    Lot
    • Size: 0.32 Acres
    Details
    • Parcel number: 3904C01230000

    Construction

    Type & style
    • Home type: SingleFamily
    • Architectural style: Conventional
    Condition
    • Average+
    • Year built: 1970

    Community & HOA

    Location
    • Region: Thorndale

    Financial & listing details

    • Price per square foot: $226/sqft
    • Tax assessed value: $130,850
    • Annual tax amount: $7,078
    • Ownership: Fee Simple

    Price history

    DateEventPrice
    10/4/2017Sold$269,900$132/sqft
    Source: Public Record Report a problem
    9/11/2017Pending sale$269,900$132/sqft
    Source: Keller Williams Realty Group #7041746 Report a problem
    8/23/2017Listed for sale$269,900-3.6%$132/sqft
    Source: Keller Williams Realty Group #7041746 Report a problem
    11/1/2006Sold$280,000+86%$137/sqft
    Source: Public Record Report a problem
    2/7/2005Sold$150,500$74/sqft
    Source: Public Record Report a problem

    Public tax history

    YearProperty taxesTax assessment
    2025$7,078 +2%$130,850
    2024$6,938 +3%$130,850
    2023$6,739 +1.2%$130,850
    2022$6,660 +5.4%$130,850
    2021$6,320 +434.4%$130,850
    2020$1,183 -79.7%$130,850
    2019$5,833 +4.3%$130,850
    2018$5,593 +9899.3%$130,850
    2017$56 -98.7%$130,850
    2016$4,378 $130,850
    2015$4,378 $130,850
    2014$4,378 $130,850
    2013-- $130,850
    2012-- $130,850
    2011-- $130,850
    2010-- $130,850
    2009-- $130,850
    2008-- $130,850
    2007-- $130,850
    2006-- $130,850
    2005-- $130,850
    2004-- $130,850
    2003-- $130,850
    2000-- $130,850
    Find assessor info on the county website

    Neighborhood: 19372

    Nearby schools

    GreatSchools rating
    Schools provided by the listing agent
    • District: Coatesville

    Source: The MLS. This data may not be complete. We recommend contacting the local school district to confirm school assignments for this home.

    Get a cash offer in 3 minutes
    Find out how much your home could sell for in as little as 3 minutes with a no-obligation cash offer.
    Estimated market value
    $462,200
    Get a cash offer in 3 minutes
    Find out how much your home could sell for in as little as 3 minutes with a no-obligation cash offer.
    Estimated market value
    $462,200