Skip main navigation
Sold for $492,500
  • $492,500

    601 Muscadine Lane, Aberdeen, NC 28315

    3beds
    2,672sqft
    Single Family Residence
    Built in 2024
    0.5 Acres Lot
    $523,500 Zestimate®
    $184/sqft
    $2,715 Estimated rent

    Home value

    $523,500

    $497,000 - $550,000

    $2,715/mo

    Zestimate® history
    Loading
    Loading...

    Owner options

    List your home for rent

    $2,715/mo

    Rent Zestimate®

    Find your next renter with Zillow Rental Manager. Plus, with online applications, you can quickly screen prospective tenants – for free.

    Learn more

    $2,715/mo

    Rent Zestimate®

    Refinance and save

    $2,888/mo

    Est. payment

    Refinancing to a lower rate could help reduce your monthly payments and save thousands over the life of the loan.

    See today's rates

    $2,888/mo

    Est. payment

    Explore your selling options

    Work with a Zillow partner agent

    Leverage their expertise and Zillow's premium Showcase listings to get your home seen by more buyers.

    Get started

    List with your own agent

    Get your home in front of millions of buyers by listing it on Zillow.

    Learn how to do it

    Sell it yourself

    Take full control of how buyers see your home on Zillow by listing For Sale by Owner (FSBO).

    List your home

    What's special

    Bonus roomCommunity poolBrand - new homePlenty of shopping
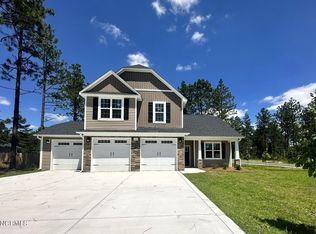
    At last! The brand-NEW home of your dreams is move-in ready! Located in the desirable Winds Way Farm community. This is one you don't want to miss. If plenty of space is what you desire, then look no further. This 3-bedroom, 3-bathroom home has 2672 sqft of living space with a bonus room and a 3rd car garage. Standard features include gourmet kitchens with double ovens and soft touch cabinetry. Enjoy the community pool during the summer months. Nearby you will find plenty of shopping, dining, and events. What more could you ask for? Schedule your showing today!!

    Zillow last checked:

    Listing updated:

    Listed by:

    Amy Stonesifer 910-684-8674,

    Maison Realty Group

    Bought with:

    Amy Stonesifer, 271115

    Maison Realty Group

    Source: Hive MLS,MLS#: 100425394MLS LogoOriginating MLS: Mid Carolina Regional MLS

    Facts & features

    Interior

    Bedrooms & bathrooms
    • Bedrooms: 3
    • Bathrooms: 3
    • Full bathrooms: 3
    Rooms
    • Room types: Bedroom 1, Bedroom 2, Bedroom 3, Kitchen, Breakfast Nook, Dining Room, Laundry, Bonus Room
    Bedroom 1
    • Level: Main
    • Dimensions: 16 x 13.8
    Bedroom 2
    • Level: Main
    • Dimensions: 12 x 12
    Bedroom 3
    • Level: Upper
    • Dimensions: 12 x 11.6
    Bonus room
    • Level: Upper
    • Dimensions: 19.8 x 14
    Breakfast nook
    • Dimensions: 13.6 x 10
    Dining room
    • Level: Main
    • Dimensions: 13.6 x 12
    Kitchen
    • Level: Main
    • Dimensions: 13.6 x 11.8
    Laundry
    • Level: Main
    • Dimensions: 8.6 x 6.1
    Heating
    • Heat Pump, Electric
    Cooling
    • Central Air
    Features
    • Master Downstairs, Walk-in Closet(s), Tray Ceiling(s), High Ceilings, Mud Room, Ceiling Fan(s), Pantry, Reverse Floor Plan, Walk-in Shower, Gas Log, Walk-In Closet(s)
    • Has fireplace: Yes
    • Fireplace features: Gas Log
    Interior area
    • Total structure area: 2,672
    • Total interior livable area: 2,672 sqft

    Property

    Parking
    • Total spaces: 3
    • Parking features: Garage Faces Front, Concrete, Garage Door Opener
    Features
    • Levels: Two
    • Stories: 2
    • Patio & porch: Covered, Patio, Porch
    • Fencing: None
    Lot
    • Size: 0.5 Acres
    • Dimensions: 95 x 189.96 x 117.94 x 133.22 x 35.11 x 31
    Details
    • Parcel number: 20210748
    • Zoning: RA-20
    • Special conditions: Standard

    Construction

    Type & style
    • Home type: SingleFamily
    • Property subtype: Single Family Residence
    Materials
    • Vinyl Siding, Stone Veneer
    • Foundation: Slab
    • Roof: Architectural Shingle
    Condition
    • New construction: Yes
    • Year built: 2024

    Utilities & green energy

    • Sewer: Septic Tank
    • Water: Public
    • Utilities for property: Water Available

    Community & HOA

    Community
    • Security: Smoke Detector(s)
    • Subdivision: Winds Way Farm
    HOA
    • Has HOA: Yes
    • Amenities included: Pool, Maintenance Common Areas, Sidewalks
    • HOA fee: $840 monthly
    • HOA name: Winds Way Farm HOA
    • HOA phone: 910-684-5577
    Location
    • Region: Aberdeen

    Financial & listing details

    • Price per square foot: $184/sqft
    • Tax assessed value: $434,460
    • Annual tax amount: $1,417
    • Date on market: 8/24/2025
    • Cumulative days on market: 54 days
    • Listing agreement: Exclusive Right To Sell
    • Listing terms: Cash,Conventional,FHA,VA Loan
    • Road surface type: Paved

    Price history

    DateEventPrice
    4/24/2024Sold$492,500$184/sqft
    Source: Hive MLS #100425394 Report a problem
    3/29/2024Pending sale$492,500$184/sqft
    Source: Hive MLS #100425394 Report a problem
    3/4/2024Listed for sale$492,500$184/sqft
    Source: Hive MLS #100425394 Report a problem
    3/2/2024Pending sale$492,500$184/sqft
    Source: Hive MLS #100425394 Report a problem
    2/2/2024Listed for sale$492,500$184/sqft
    Source: Hive MLS #100425394 Report a problem

    Public tax history

    YearProperty taxesTax assessment
    2024$1,417 +259.7%$434,460 +768.9%
    2023$394 -22.4%$50,000
    2022$508 $50,000
    Find assessor info on the county website

    Neighborhood: 28315

    Nearby schools

    GreatSchools rating
    Get a cash offer in 3 minutes
    Find out how much your home could sell for in as little as 3 minutes with a no-obligation cash offer.
    Estimated market value
    $523,500
    Get a cash offer in 3 minutes
    Find out how much your home could sell for in as little as 3 minutes with a no-obligation cash offer.
    Estimated market value
    $523,500