Spacious, and perfectly located this 5-bedroom, 3-bath home in Ashland checks all the boxes! Featuring fresh interior paint throughout and major system updates, including an HVAC system and water heater both less than one year old, this home offers peace of mind and move-in-ready convenience. The functional layout provides plenty of space for everyone, including an additional non-conforming bedroom in the finished basement- ideal for a home office, gym, or guest space. Downstairs, you'll also find a sought-after John Deere room for additional storage or workshop needs. Step outside to enjoy a covered back deck overlooking the fenced backyard perfect for relaxing evenings, entertaining, or letting pets and kids play safely.
Located just minutes from Southern Boone Middle School, Southern Boone High School,
and the Ashland city park, this home combines comfort, space, and a prime location. Don't miss
your chance to make this one yours--schedule your showing today!
Closed
Street View
Price Unknown
601 Mustang Dr, Ashland, MO 65010
5beds
3,085sqft
Single Family Residence
Built in 2006
0.38 Acres Lot
$401,400 Zestimate®
$--/sqft
$2,625 Estimated rent
Home value
$401,400
$369,000 - $434,000
$2,625/mo
Zestimate® history
Owner options
List your home for rent
$2,625/mo
Rent Zestimate®
Find your next renter with Zillow Rental Manager. Plus, with online applications, you can quickly screen prospective tenants – for free.
$2,625/mo
Rent Zestimate®
Refinance and save
Refinancing to a lower rate could help reduce your monthly payments and save thousands over the life of the loan.
Explore your selling options
Work with a Zillow partner agent
Leverage their expertise and Zillow's premium Showcase listings to get your home seen by more buyers.
Get startedList with your own agent
Get your home in front of millions of buyers by listing it on Zillow.
Learn how to do itSell it yourself
Take full control of how buyers see your home on Zillow by listing For Sale by Owner (FSBO).
List your homeWhat's special
Covered back deckFresh interior paint throughoutFunctional layout
Zillow last checked:
Listing updated:
Listed by:
Izzy Smith 573-825-4163,
RE/MAX Boone Realty
Bought with:
James Whitehead, 2018045283
Keller Williams Realty
Source: JCMLS,MLS#: 10072794
Facts & features
Interior
Bedrooms & bathrooms
- Bedrooms: 5
- Bathrooms: 3
- Full bathrooms: 3
Primary bedroom
- Level: Main
- Area: 167.67 Square Feet
- Dimensions: 14.58 x 11.5
Bedroom 2
- Level: Main
- Area: 117.23 Square Feet
- Dimensions: 10.58 x 11.08
Bedroom 3
- Level: Main
- Area: 99.89 Square Feet
- Dimensions: 9.67 x 10.33
Bedroom 4
- Level: Lower
- Area: 142.75 Square Feet
- Dimensions: 12.5 x 11.42
Bedroom 5
- Level: Lower
- Area: 94.14 Square Feet
- Dimensions: 12.42 x 7.58
Bedroom 6
- Description: non-conforming
- Level: Lower
- Area: 316.45 Square Feet
- Dimensions: 26.75 x 11.83
Laundry
- Level: Main
- Area: 52.45 Square Feet
- Dimensions: 8.17 x 6.42
Living room
- Level: Main
- Area: 337.24 Square Feet
- Dimensions: 13.67 x 24.67
Heating
- Electric
Cooling
- Central Air
Appliances
- Included: Range, Dishwasher, Microwave, Refrigerator
Features
- Pantry, Walk-In Closet(s)
- Basement: Walk-Out Access,Full
- Has fireplace: Yes
- Fireplace features: Gas
Interior area
- Total structure area: 3,085
- Total interior livable area: 3,085 sqft
- Finished area above ground: 1,585
- Finished area below ground: 1,500
Property
Parking
- Total spaces: 2
- Parking features: Garage
- Garage spaces: 2
- Details: Main
Features
- Fencing: Fenced
Lot
- Size: 0.38 Acres
- Dimensions: 100.00 x 164.00
Details
- Parcel number: 242190007148.00 01
Construction
Type & style
- Home type: SingleFamily
- Architectural style: Ranch
- Property subtype: Single Family Residence
Materials
- Vinyl Siding, Brick
Condition
- Year built: 2006
Utilities & green energy
- Sewer: Public Sewer
- Water: Public
Community & HOA
Community
- Subdivision: Palomino Ridge
Location
- Region: Ashland
Financial & listing details
- Tax assessed value: $301,500
- Date on market: 4/15/2026
- Listing terms: Cash,Conventional
Price history
| Date | Event | Price |
|---|---|---|
| 6/16/2026 | Sold | -- |
Source:  JCMLS #10072794 Report a problem JCMLS #10072794 Report a problem | ||
| 5/18/2026 | Pending sale | $399,900$130/sqft |
Source:  CBORMLS #433897 Report a problem CBORMLS #433897 Report a problem | ||
| 5/6/2026 | Price change | $399,900-3.6%$130/sqft |
Source: CBORMLS #433897 Report a problem | ||
| 4/15/2026 | Listed for sale | $415,000+18.6%$135/sqft |
Source: CBORMLS #433897 Report a problem | ||
| 7/15/2021 | Sold | -- |
Source: CBORMLS #520001_399711 Report a problem | ||
| 5/25/2021 | Price change | $349,900-4.1%$113/sqft |
Source:  CBORMLS #399711 Report a problem CBORMLS #399711 Report a problem | ||
| 5/17/2021 | Price change | $364,900-2.7%$118/sqft |
Source: CBORMLS #399711 Report a problem | ||
| 5/11/2021 | Listed for sale | $374,900+74.4%$122/sqft |
Source: CBORMLS #399711 Report a problem | ||
| 4/15/2016 | Sold | -- |
Source: Agent Provided Report a problem | ||
| 2/1/2016 | Price change | $215,000-4.4%$70/sqft |
Source: RE/MAX Boone Realty #360026 Report a problem | ||
| 9/18/2015 | Listed for sale | $225,000$73/sqft |
Source: RE/MAX Boone Realty #360026 Report a problem | ||
Public tax history
| Year | Property taxes | Tax assessment |
|---|---|---|
| 2025 | -- | $57,285 +14.5% |
| 2024 | $3,543 +0.1% | $50,027 |
| 2023 | $3,540 +7.1% | $50,027 +8% |
| 2022 | $3,306 +0.2% | $46,322 |
| 2021 | $3,299 +7.5% | $46,322 +8% |
| 2020 | $3,070 +0% | $42,883 |
| 2019 | $3,070 +13.1% | $42,883 |
| 2018 | $2,716 0% | $42,883 |
| 2017 | $2,717 +17.1% | $42,883 +17.4% |
| 2016 | $2,319 | $36,518 |
| 2015 | $2,319 +1.2% | $36,518 |
| 2014 | $2,293 | $36,518 |
| 2013 | -- | $36,518 |
| 2012 | -- | $36,518 |
| 2011 | -- | $36,518 |
| 2010 | -- | $36,518 |
| 2009 | -- | $36,518 |
| 2008 | -- | $36,518 |
| 2007 | -- | -- |
| 2003 | -- | $600 |
Find assessor info on the county website
Neighborhood: 65010
Nearby homes
- $270,9003 bd2 ba1.2k sqft603 Mustang Dr, Ashland, MO 65010Off Market
- $398,6005 bd3 ba2.6k sqft507 Mustang Dr, Ashland, MO 65010Off Market
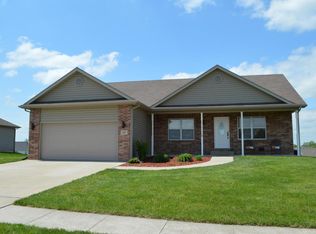
- $306,4003 bd2 ba1.4k sqft504 Trotter Ln, Ashland, MO 65010Off Market
- $317,4003 bd2 ba1.4k sqft509 Breton Way, Ashland, MO 65010Off Market
- $360,1004 bd3 ba2.1k sqft502 Trotter Ln, Ashland, MO 65010Off Market
- $383,5004 bd3 ba2.3k sqft505 Mustang Dr, Ashland, MO 65010Off Market
- $306,6003 bd2 ba1.5k sqft510 Justin Ln, Ashland, MO 65010Off Market
- $323,0003 bd2 ba1.5k sqft508 Breton Way, Ashland, MO 65010Off Market
Nearby schools
GreatSchools rating
- 7/10Southern Boone Middle SchoolGrades: 5-8Distance: 0.4 mi
- 7/10Southern Boone High SchoolGrades: 9-12Distance: 0.4 mi
- NASouthern Boone Primary SchoolGrades: PK-2Distance: 1 mi
Sell for more on Zillow
Get a Zillow Showcase℠ listing at no additional cost and you could sell for .
$401,400
2% more
+$8,028
With Zillow Showcase(estimated)
$409,428
- Missouri
- Boone County
- Ashland
- 65010
- 601 Mustang Dr
Nearby cities
Nearby zip codes
Other Ashland Topics
