Part of Ballinger's history -- Built in 1935, sitting on a large corner lot, this beautiful 2,097 sq ft. 3-bedroom, 2-bath home delivers character that new construction cannot match - and the big-ticket item is done: NEW ROOFS on both the house and garage apartment (Oct 2023). A sweeping wrap-around porch leads through the front door, framed in original stained glass side lights. Inside, a corner stone fireplace with a wood mantel anchors the living room, formal dining sits beneath a vintage chandelier, a bedroom with beautiful curved bay windows with built-in window seats and storage. The dine-in kitchen features exposed beams, generous vintage cabinetry, and a center island with an electric range. Original hardwood floors, original wallpaper, tall paneled doors, wide milled trim, arched built-in shelf, and a hallway built-in bookcase and gun cabinet, vintage details throughout. Outside: detached 2-car garage plus a 462 sq ft garage apartment (1 bedroom, 1 bath and small kitchen) with private entrance and covered porch - ideal for a multi-generational family, overflow guests, home office or hobbies. Mature shade trees and a spacious yard. This home is full of history, beauty, character and potential. Sold as-is; investment opportunity. Dream a little dream and bring your vision to Ballinger, TX.
Active
$168,250
601 N 10th St, Ballinger, TX 76821
3beds
2,097sqft
Single Family Residence
Built in 1935
0.41 Acres Lot
$163,300 Zestimate®
$80/sqft
$-- HOA
What's special
Generous vintage cabinetrySweeping wrap-around porchSpacious yardOriginal hardwood floorsArched built-in shelfTall paneled doorsLarge corner lot
- 30 days
- 497
- 36
Zillow last checked:
Listing updated:
Listed by:
Cyndi Carlton 325-227-2217,
ERA Newlin & Company
Source: San Angelo AOR,MLS#: 202233
Facts & features
Interior
Bedrooms & bathrooms
- Bedrooms: 3
- Bathrooms: 2
- Full bathrooms: 2
Primary bedroom
- Area: 192 Square Feet
- Dimensions: 12.0000 x 16.0000
Bedroom 2
- Area: 240 Square Feet
- Dimensions: 15.0000 x 16.0000
Bedroom 3
- Area: 195 Square Feet
- Dimensions: 13.0000 x 15.0000
Dining room
- Area: 255 Square Feet
- Dimensions: 15.0000 x 17.0000
Kitchen
- Area: 204 Square Feet
- Dimensions: 12.0000 x 17.0000
Living room
- Area: 225 Square Feet
- Dimensions: 15.0000 x 15.0000
Utility room
- Area: 36 Square Feet
- Dimensions: 9.0000 x 4.0000
Heating
- Central, Natural Gas
Cooling
- Central Air, Electric
Appliances
- Included: Dishwasher, Electric Range
- Laundry: Electric Dryer Hookup, Laundry Room, Washer Hookup
Features
- Pantry, Ceiling Fan(s)
- Flooring: Carpet, Hardwood, Vinyl
- Windows: Window Coverings
- Has basement: No
- Number of fireplaces: 1
- Fireplace features: Living Room, Wood Burning
Interior area
- Total structure area: 2,097
- Total interior livable area: 2,097 sqft
Property
Parking
- Total spaces: 2
- Parking features: Additional Parking, Garage
- Garage spaces: 2
Features
- Levels: One
- Patio & porch: Porch
Lot
- Size: 0.41 Acres
- Dimensions: 120x150
- Features: Corner Lot, Landscaped
Details
- Parcel number: R000008661
Construction
Type & style
- Home type: SingleFamily
- Property subtype: Single Family Residence
Materials
- Frame
- Foundation: Pillar/Post/Pier
- Roof: Shingle
Condition
- Fixer
- Year built: 1935
Utilities & green energy
- Sewer: Public Sewer
- Water: Public
- Utilities for property: Electricity Connected, Sewer Connected, Water Connected
Community & HOA
Community
- Features: Fitness Center, Golf, Park, Pool, Restaurant, Sidewalks, Street Lights
- Subdivision: Miller
HOA
- Has HOA: No
Location
- Region: Ballinger
Financial & listing details
- Price per square foot: $80/sqft
- Tax assessed value: $134,170
- Annual tax amount: $1,065
- Date on market: 8/31/2026
- Listing terms: Cash,Conventional
- Electric utility on property: Yes
- Road surface type: Paved
Estimated market value
$163,300
$155,000 - $171,000
$2,046/mo
Price history
| Date | Event | Price |
|---|---|---|
| 8/31/2026 | Listed for sale | $168,250$80/sqft |
Source:  San Angelo AOR #202233 Report a problem San Angelo AOR #202233 Report a problem | ||
Public tax history
| Year | Property taxes | Tax assessment |
|---|---|---|
| 2025 | $1,065 +3.7% | $130,087 +10% |
| 2024 | $1,027 +3.4% | $118,261 +4.7% |
| 2023 | $993 -29.2% | $113,000 +15.6% |
| 2022 | $1,403 +0.9% | $97,740 +6.1% |
| 2021 | $1,390 | $92,110 +2.8% |
| 2020 | -- | $89,600 +2% |
| 2019 | -- | $87,840 +9% |
| 2018 | -- | $80,620 +9.9% |
| 2017 | -- | $73,350 +0.9% |
| 2016 | -- | $72,720 |
| 2015 | -- | $72,720 |
| 2014 | -- | $72,720 |
| 2013 | -- | $72,720 |
| 2012 | -- | $72,720 |
| 2011 | -- | $72,720 -0.3% |
| 2010 | -- | $72,950 -1.3% |
| 2009 | -- | $73,920 +3.6% |
| 2008 | -- | $71,340 +15.9% |
| 2007 | -- | $61,560 |
Find assessor info on the county website
Monthly payment
Est. payment
Payment breakdown
Explore the cost of this home by adjusting the details. Changes won't be saved.Climate risks
Neighborhood: 76821
Nearby schools
Schools provided by the listing agent
- Elementary: Ballinger
- Middle: Ballinger
- High: Ballinger
Source: San Angelo AOR. This data may not be complete. We recommend contacting the local school district to confirm school assignments for this home.
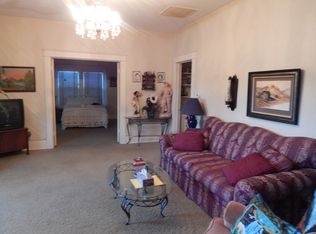
Similar homes
- $168,9002 bd3 ba2.8k sqft404 N Broadway St, Ballinger, TX 76821For Sale
 MLS ID #202419, The AGENTcy Group, Real Broker, LLC. San Angelo AOR
 - $169,4003 bd1 ba1.2k sqft300 East Ave, Ballinger, TX 76821For Sale
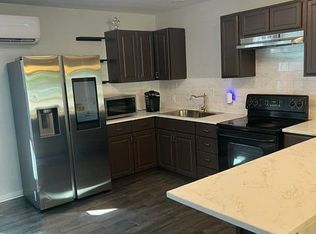 MLS ID #202401, Ruben Martinez, ERA Newlin & Company. San Angelo AOR
 - $209,9004 bd3 ba2.4k sqft308 N 6th St, Ballinger, TX 76821For Sale
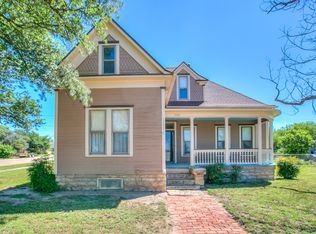 MLS ID #201372, Kristi Brundige, Big Country Realty. San Angelo AOR
 - $155,0003 bd1 ba1.4k sqft1004 N 7th St, Ballinger, TX 76821For Sale
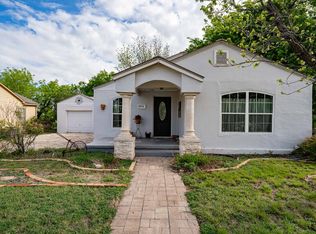 MLS ID #21249595, Crissy Ward. NTREIS
