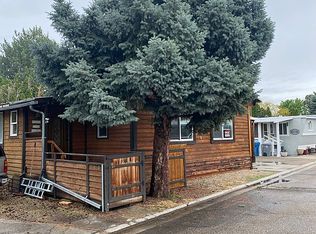
Welcome to Happy Valley Estates! Located in an all-age community with easy freeway access, this 4-bedroom, 2-bath home offers an affordable opportunity to own a home in the Treasure Valley. This is a true fixer-upper and will require repairs and updates, making it ideal for a buyer ready to roll up their sleeves and create value through sweat equity. Inside, you'll find a desirable split-bedroom floor plan, with the spacious primary suite thoughtfully separated from the additional bedrooms for added privacy. The large living room provides plenty of space to gather and relax, while the kitchen features a breakfast bar that opens to a designated dining area. A separate laundry room adds convenience and functionality. Outside, the fully fenced yard offers space for pets, play, or outdoor enjoyment, and the backyard storage shed provides room for tools and extra storage. With lot rent of just $495 per month, this home presents an affordable path to homeownership for a buyer looking beyond cosmetic and deferred maintenance issues. Bring your vision and creativity—this property has plenty of potential and is ready for its next chapter. If you're looking for an affordable housing option with a great layout, convenient location, and the opportunity to make it your own, schedule your showing today!
Pending
Price cut: $10K (6/13)
$90,000
601 N 42nd St, Nampa, ID 83687
4beds
2baths
1,404sqft
Mobile/Manu Rented Lot, Manufactured Home, Mobile Home
Built in 2000
-- sqft lot
$88,000 Zestimate®
$64/sqft
$-- HOA
What's special
Desirable split floor plan
- 153 days |
- 804 |
- 36 |
Zillow last checked:
Listing updated:
Listed by:
Taylor Lee Main:208-631-6930,
Idaho Life Real Estate
Source: IMLS,MLS#: 98975321
Facts & features
Interior
Bedrooms & bathrooms
- Bedrooms: 4
- Bathrooms: 2
- Main level bathrooms: 2
- Main level bedrooms: 4
Primary bedroom
- Level: Main
Bedroom 2
- Level: Main
Bedroom 3
- Level: Main
Bedroom 4
- Level: Main
Heating
- Electric
Cooling
- Central Air
Appliances
- Included: Electric Water Heater, Dishwasher, Disposal, Oven/Range Freestanding
Features
- Split Bedroom, Walk-In Closet(s), Walk In Shower, Breakfast Bar, Laminate Counters, Number of Baths Main Level: 2
- Flooring: Laminate, Vinyl
- Has basement: No
- Has fireplace: No
Interior area
- Total structure area: 1,404
- Total interior livable area: 1,404 sqft
- Finished area above ground: 1,404
Property
Features
- Levels: One
- Fencing: Full,Metal
Details
- Parcel number: T7322000000
- On leased land: Yes
Construction
Type & style
- Home type: MobileManufactured
- Property subtype: Mobile/Manu Rented Lot, Manufactured Home, Mobile Home
Condition
- Year built: 2000
Utilities & green energy
- Water: Public
Community & HOA
Community
- Subdivision: Happy Valley Estates
Location
- Region: Nampa
Financial & listing details
- Price per square foot: $64/sqft
- Tax assessed value: $148,800
- Annual tax amount: $496
- Date on market: 2/19/2026
- Listing terms: Cash,Conventional
- Ownership: Fee Simple,Fractional Ownership: No

Taylor Lee
(208) 305-0728
By pressing Contact Agent, you agree that the real estate professional identified above may call/text you about your search, which may involve use of automated means and pre-recorded/artificial voices. You don't need to consent as a condition of buying any property, goods, or services. Message/data rates may apply. You also agree to our Terms of Use. Zillow does not endorse any real estate professionals. We may share information about your recent and future site activity with your agent to help them understand what you're looking for in a home.
Estimated market value
$88,000
$84,000 - $92,000
$1,541/mo
Price history
Price history is unavailable.
Public tax history
| Year | Property taxes | Tax assessment |
|---|---|---|
| 2025 | $497 -9.5% | $148,800 -3.1% |
| 2024 | $549 +17.1% | $153,500 +24.7% |
| 2023 | $469 +32.3% | $123,100 +28.2% |
| 2022 | $354 -5% | $96,000 +51.7% |
| 2021 | $373 -25.2% | $63,300 +64.4% |
| 2020 | $499 -25.8% | $38,500 +1% |
| 2019 | $672 -2.7% | $38,100 +3.8% |
| 2017 | $691 +106.8% | $36,700 |
| 2016 | $334 | -- |
| 2015 | $334 -14.4% | -- |
| 2014 | $390 | $32,900 |
| 2013 | -- | -- |
| 2012 | -- | -- |
| 2011 | -- | -- |
| 2010 | -- | -- |
| 2007 | -- | -- |
| 2006 | -- | -- |
Find assessor info on the county website
Monthly payment
Climate risks
Neighborhood: 83687
Nearby schools
GreatSchools rating
- 2/10Endeavor Elementary SchoolGrades: PK-5Distance: 1.2 mi
- 3/10East Valley Middle SchoolGrades: 6-8Distance: 3.1 mi
- 3/10Columbia High SchoolGrades: 9-12Distance: 1.6 mi
Schools provided by the listing agent
- Elementary: Endeavor Nampa
- Middle: East Valley Mid
- High: Columbia
- District: Nampa School District #131
Source: IMLS. This data may not be complete. We recommend contacting the local school district to confirm school assignments for this home.
- $163,5003 bd2 ba1.1k sqft4122 Bear Valley Dr, Nampa, ID 83687Off Market
- $87,2003 bd1 ba924 sqft523 N 42nd St, Nampa, ID 83687Off Market
- $115,4003 bd2 ba840 sqft4126 Bear Valley Dr, Nampa, ID 83687Off Market
- $136,7003 bd2 ba1.5k sqft4110 Bear Valley Dr, Nampa, ID 83687Off Market
- $114,5003 bd2 ba1k sqft604 Pond Valley Dr, Nampa, ID 83687Off Market
- $108,6002 bd2 ba924 sqft600 Pond Valley Dr, Nampa, ID 83687Off Market
- $132,1003 bd2 ba1k sqft4125 Bear Valley Dr, Nampa, ID 83687Off Market
- $125,1003 bd2 ba1k sqft4125 Squall Valley Dr, Nampa, ID 83687Off Market
Similar homes
- $87,0002 bd1 ba980 sqft1410 W Flamingo Ave Trailer 10, Nampa, ID 83651Active
 MLS ID #98992616, Maira Ovalle, LPT Realty. IMLS
 - $75,0002 bd2 ba1.4k sqft1715 W Flamingo Ave Trailer 90, Nampa, ID 83651Active
 MLS ID #98983307, Teresa Stenlund, Keller Williams Realty Boise. IMLS
 - $90,0002 bd2 ba1.2k sqft1715 W Flamingo Ave Trailer 4, Nampa, ID 83651For Sale By Owner
- $79,9003 bd1 ba1.1k sqft1715 W Flamingo Ave Trailer 18, Nampa, ID 83651Active
 MLS ID #98987361, Terri Warren, Remax Adventure. IMLS
 - $114,0003 bd2 ba1.3k sqft1410 W Flamingo Ave Trailer 108, Nampa, ID 83651ActiveMLS ID #98986727, Charles Foster, Sweet Group Realty. IMLS
- $94,9003 bd1 ba924 sqft5016 E Ustick Rd Trailer 1, Caldwell, ID 83605ActiveMLS ID #98993447, Silvia Christensen, Wealth Builders Realty. IMLS
- $107,9904 bd2 ba1.3k sqft1410 W Flamingo Ave Trailer 34, Nampa, ID 83651ActiveMLS ID #98945416, Angel Sanchez, Silvercreek Realty Group. IMLS
- $87,9002 bd2 ba1k sqft10742 W Ardyce Ln #11, Boise, ID 83713ActiveMLS ID #98993365, Jeanie Taylor, Coldwell Banker Tomlinson. IMLS
- $74,9003 bd2 ba1k sqft1410 W Flamingo Ave Trailer 52, Nampa, ID 83651ActiveMLS ID #98980079, Ricardo Milachay, Team Realty. IMLS
- $75,0002 bd1 ba728 sqft11191 W Lodge Pole Dr #98, Nampa, ID 83651ActiveMLS ID #98992606, Diana Tovar Garcia, LPT Realty. IMLS
- $85,0003 bd2 ba1.9k sqft1200 Artesian Rd Trlr 1, Eagle, ID 83616ActiveMLS ID #98991064, Jared Cozby, Coldwell Banker Tomlinson. IMLS
- $90,0002 bd1 ba938 sqft5573 Fairfax Ln, Garden City, ID 83714ActiveMLS ID #98992138, Sheila Smith, RE/MAX Capital City. IMLS
- $94,0003 bd2 ba1.4k sqft207 E 40th St Trailer 6, Garden City, ID 83714ActiveMLS ID #98989991, Jessica Thayer, Silvercreek Realty Group. IMLS
- $84,9002 bd1 ba924 sqft227 W Silver City Dr, Boise, ID 83713ActiveMLS ID #98990087, Christina Voyles, RE/MAX Capital City. IMLS
- $67,9003 bd1 ba800 sqft1410 W Flamingo Ave Trailer 91, Nampa, ID 83651ActiveMLS ID #98973118, Sierra Emry, Remax Adventure. IMLS
- $135,0003 bd2 ba1k sqft1715 W Flamingo Ave Trailer 22, Nampa, ID 83651ActiveMLS ID #98990074, Terri Warren, Remax Adventure. IMLS
- $88,0003 bd2 ba1.3k sqft15881 Purple Sage Rd Trailer 15, Caldwell, ID 83607ActiveMLS ID #98962920, Jaylene Groeniger, Sweet Group Realty. IMLS
- $85,0002 bd2 ba924 sqft450 W Greenleaf St, Boise, ID 83713ActiveMLS ID #98988654, Jose Garcia, Boise Premier Real Estate. IMLS
- $92,5002 bd1 ba728 sqft2510 Powderhorn Pl, Caldwell, ID 83605ActiveMLS ID #98983735, Ylonda Hays, Coldwell Banker Tomlinson. IMLS
- $109,9903 bd2 ba1.6k sqft517 N Meadowland Dr, Boise, ID 83713ActiveMLS ID #98993536, Cari Cisneros, Brandt Agency. IMLS
