Skip main navigation
Sold for $187,000
  • $187,000

    601 N 8th Ave W, Duluth, MN 55806

    3beds
    1,358sqft
    Single Family Residence
    Built in 1922
    3,484.8 Square Feet Lot
    $256,100 Zestimate®
    $138/sqft
    $2,046 Estimated rent

    Home value

    $256,100

    $233,000 - $279,000

    $2,046/mo

    Zestimate® history
    Loading
    Loading...

    Owner options

    List your home for rent

    $2,046/mo

    Rent Zestimate®

    Find your next renter with Zillow Rental Manager. Plus, with online applications, you can quickly screen prospective tenants – for free.

    Learn more

    $2,046/mo

    Rent Zestimate®

    Refinance and save

    $957/mo

    Est. payment

    Refinancing to a lower rate could help reduce your monthly payments and save thousands over the life of the loan.

    See today's rates

    $957/mo

    Est. payment

    Explore your selling options

    Work with a Zillow partner agent

    Leverage their expertise and Zillow's premium Showcase listings to get your home seen by more buyers.

    Get started

    List with your own agent

    Get your home in front of millions of buyers by listing it on Zillow.

    Learn how to do it

    Sell it yourself

    Take full control of how buyers see your home on Zillow by listing For Sale by Owner (FSBO).

    List your home

    What's special

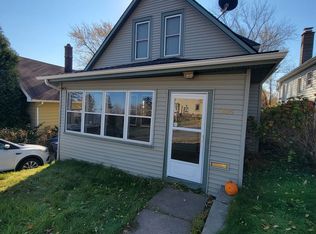
    WANT VIEWS?? If so, then this wonderful home is the one for you! The front porch welcomes you to step inside and make yourself right at home. The expansive living room has Lake Superior views AND hardwood flooring. You can have your morning coffee and enjoy the view from the eat-in kitchen with a nice pantry. There is a breezeway off the kitchen that is great for storage of shoes and jackets and there is a door leading to deck outside. The main level also has 2 bedrooms both with hardwood flooring, a full bath and TONS OF STORAGE SPACE. The upper level has another full bath, another bedroom, and extra space for an office or whatever you want. The lower level has loads of potential and unfinished space, a walkout and a den. The home has central air, and a NEW ROOF will be put on this month. Home is being sold to settle an estate and will be sold AS IS.

    Zillow last checked:

    Listing updated:

    Listed by:

    Jodi Olson 218-391-0842,

    Century 21 Atwood

    Bought with:

    Kevin Kalligher, MN 40514769|WI 85829-94

    RE/MAX Results

    Source: Lake Superior Area Realtors as distributed by MLS GRID,MLS#: 6116146MLS Logo

    Facts & features

    Interior

    Bedrooms & bathrooms
    • Bedrooms: 3
    • Bathrooms: 2
    • Full bathrooms: 2
    • Main level bedrooms: 1
    Bedroom
    • Description: Hardwood flooring, fan, closet
    • Level: Main
    • Area: 112.11 Square Feet
    • Dimensions: 10.1 x 11.1
    Bedroom
    • Description: Hardwood flooring, fan, closet
    • Level: Main
    • Area: 136.25 Square Feet
    • Dimensions: 10.9 x 12.5
    Bedroom
    • Description: Carpet, closet, fan
    • Level: Upper
    • Area: 132.44 Square Feet
    • Dimensions: 10.11 x 13.1
    Bathroom
    • Description: Full bath
    • Level: Main
    • Area: 43.07 Square Feet
    • Dimensions: 5.9 x 7.3
    Bathroom
    • Description: Full bath on upper floor
    • Level: Upper
    • Area: 51.68 Square Feet
    • Dimensions: 6.8 x 7.6
    Kitchen
    • Description: VIEW VIEW VIEW! Pantry, eat-in kitchen
    • Level: Main
    • Area: 165.48 Square Feet
    • Dimensions: 8.4 x 19.7
    Living room
    • Description: Hardwood flooring, VIEW VIEW VIEW!
    • Level: Main
    • Area: 271.95 Square Feet
    • Dimensions: 11.1 x 24.5
    Office
    • Description: Great for hang-out place or storage
    • Level: Lower
    • Area: 170.52 Square Feet
    • Dimensions: 14.7 x 11.6
    Other
    • Description: Breezeway: Door to deck, side entry, great place to put shoes & jackets
    • Level: Main
    • Area: 56.96 Square Feet
    • Dimensions: 6.4 x 8.9
    Porch
    • Description: LAKE SUPERIOR view! Wall to wall windows, carpet
    • Level: Main
    • Area: 86.64 Square Feet
    • Dimensions: 11.4 x 7.6
    Heating
    • Forced Air, Natural Gas
    Cooling
    • Central Air
    Appliances
    • Included: Water Heater-Gas, Range
    Features
    • Ceiling Fan(s), Eat In Kitchen
    • Flooring: Hardwood Floors
    • Windows: Vinyl Windows, Wood Frames
    • Basement: Full,Unfinished,Walkout,Utility Room,Washer Hook-Ups,Dryer Hook-Ups
    • Has fireplace: No
    Interior area
    • Total interior livable area: 1,358 sqft
    • Finished area above ground: 1,188
    • Finished area below ground: 170

    Property

    Parking
    • Parking features: Off Street, None
    • Has uncovered spaces: Yes
    Features
    • Has view: Yes
    • View description: Lake Superior, Bay
    • Has water view: Yes
    • Water view: Lake Superior,Bay
    Lot
    • Size: 3,484 sqft
    • Dimensions: 35 x 100
    Details
    • Parcel number: 010131001400

    Construction

    Type & style
    • Home type: SingleFamily
    • Architectural style: Bungalow
    • Property subtype: Single Family Residence
    Materials
    • Aluminum, Frame/Wood
    • Foundation: Concrete Perimeter
    • Roof: Asphalt Shingle
    Condition
    • Previously Owned
    • Year built: 1922

    Utilities & green energy

    • Electric: Minnesota Power
    • Sewer: Public Sewer
    • Water: Public
    • Utilities for property: Cable

    Community & neighborhood

    Location
    • Region: Duluth

    Other

    Other facts
    • Listing terms: Cash,Conventional

    Price history

    DateEventPrice
    10/18/2024Sold$187,000+1.1%$138/sqft
    Source: Lake Superior Area Realtors as distributed by MLS GRID #6116146 Report a problem
    9/24/2024Pending sale$184,900$136/sqft
    Source: Lake Superior Area Realtors as distributed by MLS GRID #6116146 Report a problem
    9/18/2024Listed for sale$184,900+54.2%$136/sqft
    Source: Lake Superior Area Realtors as distributed by MLS GRID #6116146 Report a problem
    8/15/2008Sold$119,900+32.5%$88/sqft
    Source: Lake Superior Area Realtors as distributed by MLS GRID #140848 Report a problem
    9/6/2001Sold$90,500$67/sqft
    Source: Public Record Report a problem

    Public tax history

    YearProperty taxesTax assessment
    2024$2,092 +3.4%$183,700 +10.2%
    2023$2,024 +2%$166,700 +7.8%
    2022$1,984 +4.1%$154,700 +9.6%
    2021$1,906 $141,200 +4%
    2020$1,906 $135,800
    2019$1,906 +30%$135,800 +15.1%
    2018$1,466 -10.8%$118,000
    2017$1,644 +12.1%$118,000 +481.3%
    2016$1,466 +17.7%$20,300 -73.6%
    2015$1,246 +2%$76,900
    2014$1,222 +1.2%$76,900
    2013$1,207 +0%$76,900 -5.9%
    2012$1,207 +11.5%$81,700 -25.1%
    2011$1,083 +1.3%$109,100 -2.8%
    2010$1,069 $112,300
    2009$1,069 -5.5%$112,300 -3%
    2008$1,131 +12.1%$115,800 +3%
    2007$1,009 +10.8%$112,400 +7.1%
    2006$911 +22.1%$104,900 +32.3%
    2004$746 +12.1%$79,300 +12%
    2003$666 +2.1%$70,800 +9.9%
    2002$652 +11%$64,400 +32%
    2001$588 +8.2%$48,800 +8.4%
    2000$543 $45,000

    Find assessor info on the county website

    Neighborhood: Central Hillside

    Nearby schools

    GreatSchools rating
    Get pre-qualified for a loan
    At Zillow Home Loans, we can pre-qualify you in as little as 5 minutes with no impact to your credit score.

    An equal housing lender. NMLS #10287.

    Sell for more on Zillow
    Get a Zillow Showcase℠ listing at no additional cost and you could sell for .
    $256,100
    2% more
    +$5,122
    With Zillow Showcase(estimated)
    $261,222