Proudly positioned on a corner lot along Greenville’s picturesque North Broadway, this 4 bed/2 full bath home offers 1,824 sq ft plus an unfinished basement—a blend of classic appeal & daily comfort. Cherished by the same family 50 years, it’s been loved, maintained, & thoughtfully cared for, set to begin a new story. The inviting enclosed front sunporch is perfect for morning coffee or winding down w/ a book in the evening. Step inside to discover a flexible main floor w/ gorgeous preserved woodwork, original pocket doors, & built-ins that showcase craftsmanship rarely found today. With a first-floor bedroom, full bath, & laundry, the layout adapts easily to your needs. The kitchen is large enough for a table or the addition of an island, while the adjoining back entry creates the perfect drop zone for daily life. Three main-floor rooms can flex as living, dining, office, or bedroom space—offering endless possibilities for how you want to live & work. Upstairs, three well-sized bedrooms & a second full bath provide comfort, while the walk-up attic adds even more potential storage. The unfinished basement, w/ both interior & exterior access, is another bonus: whether you need a workshop/creative crafting area, it’s ready to go. Outdoors, the newer composite deck is made for summer evenings & family gatherings, surrounded by landscaped gardens that burst w/ seasonal color, while a gorgeous saucer magnolia tree takes center stage each spring. The detached 1-car garage, parking area, & corner lot placement add to the practicality of this home. And then, of course, the location: North Broadway is one of Greenville’s most beautiful streets, lined with character homes & mature trees. Here, you’re right on the edge of the park, near the high school, & just minutes from downtown shopping, dining, & community events. A rare opportunity to own a home filled w/ history, heart, & modern convenience—move-in ready, rich w/ history, & waiting to be part of your story. Call today!
Sold for $202,000
$202,000
601 N Broadway St, Greenville, OH 45331
4beds
1,824sqft
Single Family Residence
Built in 1900
7,501 Square Feet Lot
$183,600 Zestimate®
$111/sqft
$1,444 Estimated rent
Home value
$183,600
$151,000 - $215,000
$1,444/mo
Zestimate® history
Owner options
List your home for rent
$1,444/mo
Rent Zestimate®
Find your next renter with Zillow Rental Manager. Plus, with online applications, you can quickly screen prospective tenants – for free.
$1,444/mo
Rent Zestimate®
Refinance and save
$1,336/mo
Est. payment
Refinancing to a lower rate could help reduce your monthly payments and save thousands over the life of the loan.
$1,336/mo
Est. payment
Explore your selling options
Work with a Zillow partner agent
Leverage their expertise and Zillow's premium Showcase listings to get your home seen by more buyers.
Get startedList with your own agent
Get your home in front of millions of buyers by listing it on Zillow.
Learn how to do itSell it yourself
Take full control of how buyers see your home on Zillow by listing For Sale by Owner (FSBO).
List your homeWhat's special
First-floor bedroomWell-sized bedroomsFlexible main floorLandscaped gardensAdjoining back entryCorner lotCorner lot placement
Zillow last checked:
Listing updated:
Listed by:
Sue E Bowman 937-564-0712,
Howard Hanna Real Estate Serv
Bought with:
Sue E Bowman, 2011000957
Howard Hanna Real Estate Serv
Source: DABR MLS,MLS#: 942181 Originating MLS: Dayton Area Board of REALTORS
Originating MLS: Dayton Area Board of REALTORSFacts & features
Interior
Bedrooms & bathrooms
- Bedrooms: 4
- Bathrooms: 2
- Full bathrooms: 2
- Main level bathrooms: 1
Bedroom
- Level: Main
- Dimensions: 14 x 13
Bedroom
- Level: Second
- Dimensions: 13 x 13
Bedroom
- Level: Second
- Dimensions: 14 x 13
Bedroom
- Level: Second
- Dimensions: 13 x 13
Dining room
- Level: Main
- Dimensions: 13 x 14
Entry foyer
- Level: Main
- Dimensions: 6 x 4
Florida room
- Level: Main
- Dimensions: 16 x 10
Kitchen
- Level: Main
- Dimensions: 13 x 13
Laundry
- Level: Main
- Dimensions: 6 x 5
Living room
- Level: Main
- Dimensions: 14 x 13
Mud room
- Level: Main
- Dimensions: 4 x 7
Other
- Level: Basement
- Dimensions: 17 x 12
Other
- Level: Basement
- Dimensions: 12 x 12
Other
- Level: Basement
- Dimensions: 13 x 16
Heating
- Forced Air, Natural Gas
Cooling
- Central Air
Appliances
- Included: Dishwasher, Range, Refrigerator
Features
- Windows: Vinyl
- Basement: Crawl Space,Partial,Unfinished
Interior area
- Total structure area: 1,824
- Total interior livable area: 1,824 sqft
Property
Parking
- Total spaces: 1
- Parking features: Detached, Garage, One Car Garage, Garage Door Opener
- Garage spaces: 1
Features
- Levels: Two
- Stories: 2
- Patio & porch: Deck, Porch
- Exterior features: Deck, Porch
Lot
- Size: 7,501 Square Feet
- Dimensions: 0.1722
Details
- Parcel number: F27221226030512600
- Zoning: Residential
- Zoning description: Residential
Construction
Type & style
- Home type: SingleFamily
- Property subtype: Single Family Residence
Materials
- Vinyl Siding
Condition
- Year built: 1900
Utilities & green energy
- Water: Public
- Utilities for property: Natural Gas Available, Sewer Available, Water Available
Community & HOA
Community
- Subdivision: Parkside Add
HOA
- Has HOA: No
Location
- Region: Greenville
Financial & listing details
- Price per square foot: $111/sqft
- Tax assessed value: $157,780
- Annual tax amount: $1,607
- Date on market: 8/26/2025
- Listing terms: Conventional,FHA,USDA Loan,VA Loan
Price history
| Date | Event | Price |
|---|---|---|
| 9/25/2025 | Sold | $202,000-6%$111/sqft |
Source:  DABR MLS #942181 Report a problem DABR MLS #942181 Report a problem | ||
| 8/28/2025 | Pending sale | $215,000$118/sqft |
Source: DABR MLS #942181 Report a problem | ||
| 8/28/2025 | Contingent | $215,000$118/sqft |
Source:  WRIST #1040983 Report a problem WRIST #1040983 Report a problem | ||
| 8/26/2025 | Listed for sale | $215,000$118/sqft |
Source: DABR MLS #942181 Report a problem | ||
Public tax history
| Year | Property taxes | Tax assessment |
|---|---|---|
| 2024 | $1,607 -1.2% | $55,230 |
| 2023 | $1,627 +24.5% | $55,230 +30.4% |
| 2022 | $1,307 -0.4% | $42,340 |
| 2021 | $1,312 -0.2% | $42,340 |
| 2020 | $1,315 +17.6% | $42,340 +14.3% |
| 2019 | $1,118 -5% | $37,040 |
| 2018 | $1,177 +29.8% | $37,040 |
| 2017 | $907 | $37,040 +18.6% |
| 2016 | $907 -0.2% | $31,230 |
| 2015 | $908 -0.1% | $31,230 |
| 2014 | $909 +4.7% | $31,230 +4% |
| 2013 | $869 +14% | $30,040 |
| 2012 | $762 -0.2% | $30,040 |
| 2011 | $764 -21% | $30,040 -19.3% |
| 2010 | $968 | $37,210 |
Find assessor info on the county website
Neighborhood: 45331
Nearby homes
- $197,9003 bd3 ba2.7k sqft603 N Broadway St, Greenville, OH 45331Sold

- $249,3003 bd2 ba1.7k sqft106 Park Dr, Greenville, OH 45331Off Market
- $196,5003 bd1 ba1.6k sqft605 N Broadway St, Greenville, OH 45331Off Market
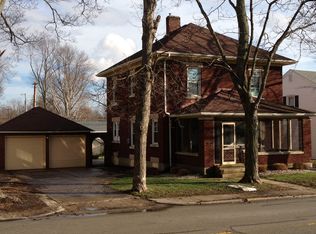
- $276,5003 bd3 ba1.8k sqft513 N Broadway St, Greenville, OH 45331Off Market
- $146,4003 bd1 ba720 sqft607 N Broadway St, Greenville, OH 45331Off Market
- $194,0002 bd2 ba1.2k sqft107 E Park Dr, Greenville, OH 45331Sold
- $140,4002 bd1 ba1.1k sqft609 N Broadway St, Greenville, OH 45331Off Market
- $182,3002 bd1 ba1.4k sqft306 Avenue A, Greenville, OH 45331Off Market
Nearby schools
GreatSchools rating
- 5/10Greenville Elementary SchoolGrades: PK-4Distance: 1.2 mi
- 5/10Greenville Junior High SchoolGrades: 5-8Distance: 1.2 mi
- 4/10Greenville Senior High SchoolGrades: 9-12Distance: 0.4 mi
Schools provided by the listing agent
- District: Greenville
Source: DABR MLS. This data may not be complete. We recommend contacting the local school district to confirm school assignments for this home.


Get pre-qualified for a loan
At Zillow Home Loans, we can pre-qualify you in as little as 5 minutes with no impact to your credit score.An equal housing lender. NMLS #10287.
- Ohio
- Darke County
- Greenville
- 45331
- 601 N Broadway St
Nearby cities
Nearby zip codes
Other Greenville Topics
