A stone's throw from the University of Missouri and many local favorites, this three bedroom, two bath home is ready for its next owners! With an open floor plan, tall ceilings, and access to the private back yard, the main level will check all of your boxes. Upstairs, you'll find all three large bedrooms, including an incredibly spacious primary suite, and the hall bathroom. From this level, an attic space can be accessed with a staircase, making it convenient for the next owner to add finished square footage, or store whatever odds and ends they don't need access to every day. Downstairs, a large secondary living room with gas fireplace will give you plenty of room to spread out, while the laundry room and half bath round out all the practicalities. Thanks for taking a look!
Sold
Price Unknown
601 N Brookline Dr, Columbia, MO 65203
3beds
2,205sqft
Single Family Residence
Built in 1991
100 Square Feet Lot
$355,300 Zestimate®
$--/sqft
$2,586 Estimated rent
Home value
$355,300
$334,000 - $377,000
$2,586/mo
Zestimate® history
Owner options
List your home for rent
$2,586/mo
Rent Zestimate®
Find your next renter with Zillow Rental Manager. Plus, with online applications, you can quickly screen prospective tenants – for free.
$2,586/mo
Rent Zestimate®
Refinance and save
Refinancing to a lower rate could help reduce your monthly payments and save thousands over the life of the loan.
Explore your selling options
Work with a Zillow partner agent
Leverage their expertise and Zillow's premium Showcase listings to get your home seen by more buyers.
Get startedList with your own agent
Get your home in front of millions of buyers by listing it on Zillow.
Learn how to do itSell it yourself
Take full control of how buyers see your home on Zillow by listing For Sale by Owner (FSBO).
List your homeWhat's special
Gas fireplaceHalf bathLaundry roomOpen floor planSpacious primary suiteLarge bedroomsTall ceilings
Zillow last checked:
Listing updated:
Listed by:
Jordan Barnes 573-694-7892,
North Star Real Estate 573-238-8181,
Kayla Beasley 417-793-0085,
North Star Real Estate
Bought with:
Bev Curtis, 1999093783
Bev & Co. Realty, LLC
Source: CBORMLS,MLS#: 423376
Facts & features
Interior
Bedrooms & bathrooms
- Bedrooms: 3
- Bathrooms: 3
- Full bathrooms: 2
- 1/2 bathrooms: 1
Primary bedroom
- Level: Upper
Bedroom 2
- Level: Upper
Bedroom 3
- Level: Upper
Full bathroom
- Level: Upper
Full bathroom
- Level: Upper
Half bathroom
- Level: Lower
Family room
- Level: Lower
Garage
- Level: Lower
Kitchen
- Level: Main
Living room
- Level: Main
Heating
- Forced Air, Natural Gas
Cooling
- Central Electric, Whole House Fan
Appliances
- Laundry: Washer/Dryer Hookup
Features
- High Speed Internet, Tub/Shower, Walk-In Closet(s), Smart Thermostat, Kit/Din Combo, Laminate Counters, Wood Cabinets, Pantry
- Flooring: Carpet, Laminate, Tile, Vinyl
- Has basement: Yes
- Has fireplace: Yes
- Fireplace features: Living Room, Gas, Family Room
Interior area
- Total structure area: 2,205
- Total interior livable area: 2,205 sqft
- Finished area below ground: 491
Property
Parking
- Total spaces: 2
- Parking features: Attached, Paved
- Attached garage spaces: 2
- Has uncovered spaces: Yes
Features
- Levels: Split Level
- Patio & porch: Back, Front Porch
- Fencing: Back Yard,Full,Wood
Lot
- Size: 100 Square Feet
- Dimensions: 100.14 × 122.91
- Features: Cleared, Level, Curbs and Gutters
Details
- Parcel number: 1691000061460001
- Zoning description: R-1 One- Family Dwelling*
Construction
Type & style
- Home type: SingleFamily
- Property subtype: Single Family Residence
Materials
- Foundation: Concrete Perimeter
- Roof: ArchitecturalShingle,Composition
Condition
- Year built: 1991
Utilities & green energy
- Electric: City
- Gas: Gas-Natural
- Sewer: City
- Water: Public
- Utilities for property: Natural Gas Connected, Trash-City
Community & HOA
Community
- Security: Smoke Detector(s)
- Subdivision: Country Club Meadows
HOA
- Has HOA: Yes
Location
- Region: Columbia
Financial & listing details
- Tax assessed value: $232,900
- Annual tax amount: $2,585
- Date on market: 10/30/2024
- Road surface type: Paved
Price history
| Date | Event | Price |
|---|---|---|
| 12/16/2024 | Sold | -- |
Source:  CBORMLS #423376 Report a problem CBORMLS #423376 Report a problem | ||
| 10/31/2024 | Pending sale | $340,000$154/sqft |
Source: CBORMLS #423376 Report a problem | ||
| 10/30/2024 | Listed for sale | $340,000+41.7%$154/sqft |
Source: CBORMLS #423376 Report a problem | ||
| 10/14/2020 | Sold | -- |
Source: CBORMLS #395280 Report a problem | ||
| 9/11/2020 | Listed for sale | $239,900+20.9%$109/sqft |
Source: Weichert, Realtors - First Tier #395280 Report a problem | ||
| 8/1/2016 | Sold | -- |
Source: CBORMLS #520001_364437 Report a problem | ||
| 6/12/2016 | Listed for sale | $198,500$90/sqft |
Source: RE/MAX Boone Realty #364437 Report a problem | ||
Public tax history
| Year | Property taxes | Tax assessment |
|---|---|---|
| 2025 | -- | $44,251 +14.5% |
| 2024 | $2,607 +0.8% | $38,646 |
| 2023 | $2,586 +8.1% | $38,646 +8% |
| 2022 | $2,391 -0.2% | $35,777 |
| 2021 | $2,396 +1.5% | $35,777 +8% |
| 2020 | $2,360 0% | $33,118 |
| 2019 | $2,360 +7.2% | $33,118 +8% |
| 2018 | $2,201 +1.2% | $30,666 |
| 2017 | $2,174 +0.2% | $30,666 |
| 2016 | $2,170 | $30,666 |
| 2015 | $2,170 +8.9% | $30,666 |
| 2014 | $1,993 | $30,666 |
| 2013 | -- | $30,666 |
| 2012 | -- | $30,666 |
| 2011 | -- | $30,666 |
| 2010 | -- | $30,666 |
| 2009 | -- | $30,666 |
| 2008 | -- | $30,666 |
| 2007 | -- | -- |
| 2003 | -- | $26,676 |
| 2002 | -- | $26,676 |
| 2001 | -- | $26,676 |
Find assessor info on the county website
Neighborhood: 65203
Nearby homes
- $340,2003 bd2 ba1.6k sqft505 N Brookline Dr, Columbia, MO 65203Off Market
- $--4 bd3 ba2.6k sqft603 N Brookline Dr, Columbia, MO 65203Sold
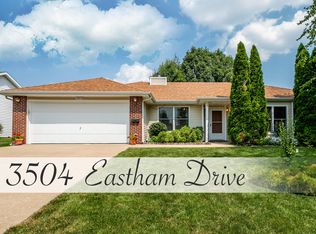
- $311,6003 bd2 ba1.4k sqft3504 Eastham Dr, Columbia, MO 65203Off Market
- $336,0003 bd2 ba1.6k sqft3511 Falmouth Dr, Columbia, MO 65203Off Market
- $398,0004 bd2 ba2.3k sqft600 N Brookline Dr, Columbia, MO 65203Off Market
- $341,9003 bd2 ba1.7k sqft503 N Brookline Dr, Columbia, MO 65203Off Market
- $322,2003 bd2 ba1.5k sqft3500 Eastham Dr, Columbia, MO 65203Off Market
- $425,8004 bd3 ba2.6k sqft602 N Brookline Dr, Columbia, MO 65203Off Market
Nearby schools
GreatSchools rating
- 7/10Ulysses S. Grant Elementary SchoolGrades: PK-5Distance: 2.6 mi
- 7/10Ann Hawkins Gentry Middle SchoolGrades: 6-8Distance: 0.6 mi
- 9/10Rock Bridge Senior High SchoolGrades: 9-12Distance: 1 mi
Schools provided by the listing agent
- Elementary: Grant
- Middle: Gentry
- High: Rock Bridge
Source: CBORMLS. This data may not be complete. We recommend contacting the local school district to confirm school assignments for this home.
Sell for more on Zillow
Get a Zillow Showcase℠ listing at no additional cost and you could sell for .
$355,300
2% more
+$7,106
With Zillow Showcase(estimated)
$362,406
- Missouri
- Boone County
- Columbia
- 65203
- 601 N Brookline Dr
Nearby cities
Nearby neighborhoods
Nearby zip codes
Other Columbia Topics
